Commercial Salon Interior Design in Kalyani Nagar: Jawed Habib Luxury Unisex Salon
A turnkey commercial transformation in Kalyani Nagar, Pune for national brand franchise partner Jawed Habib Salon. Engineered to maximize styling capacity, streamline multi-station water supply and drainage, and provide an ultra-chic salon experience delivered in a rapid 28-day timeline.
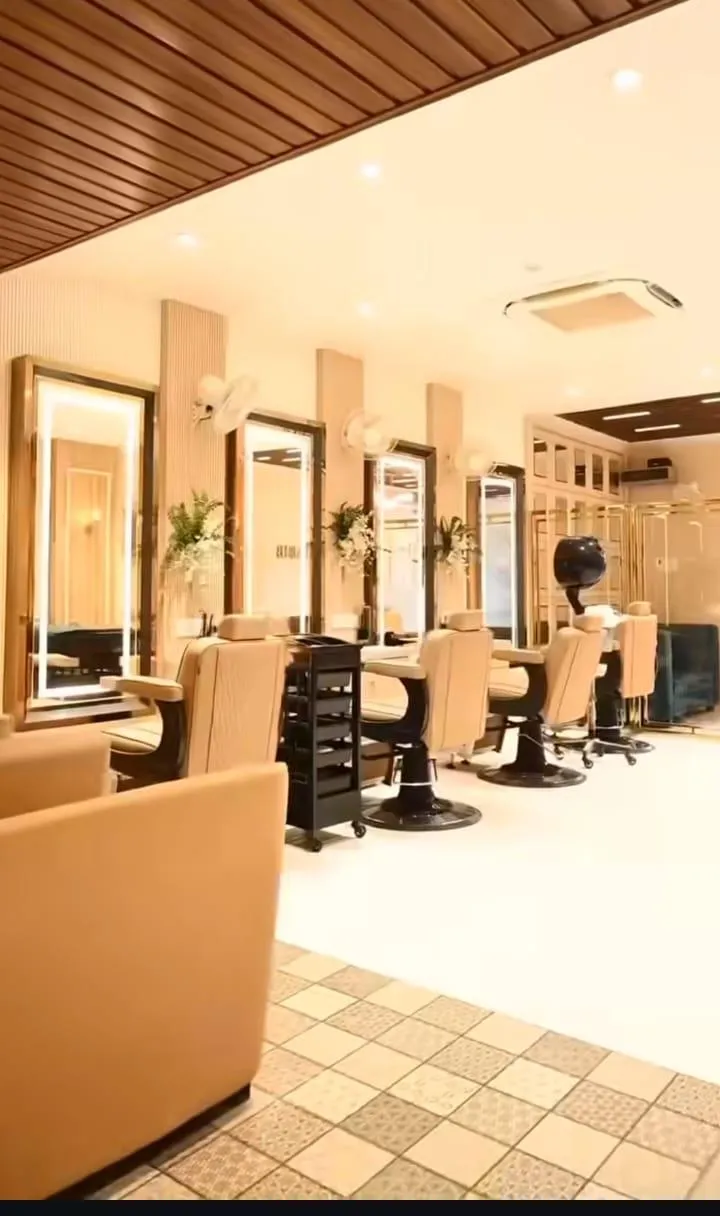
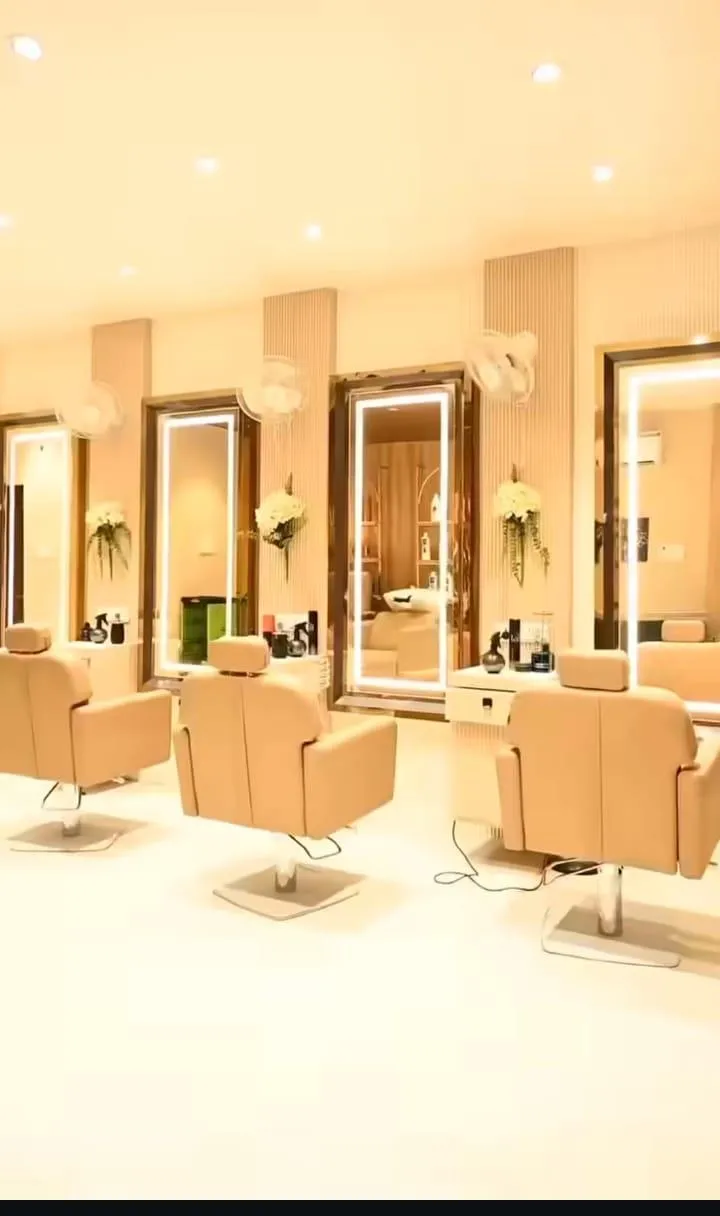
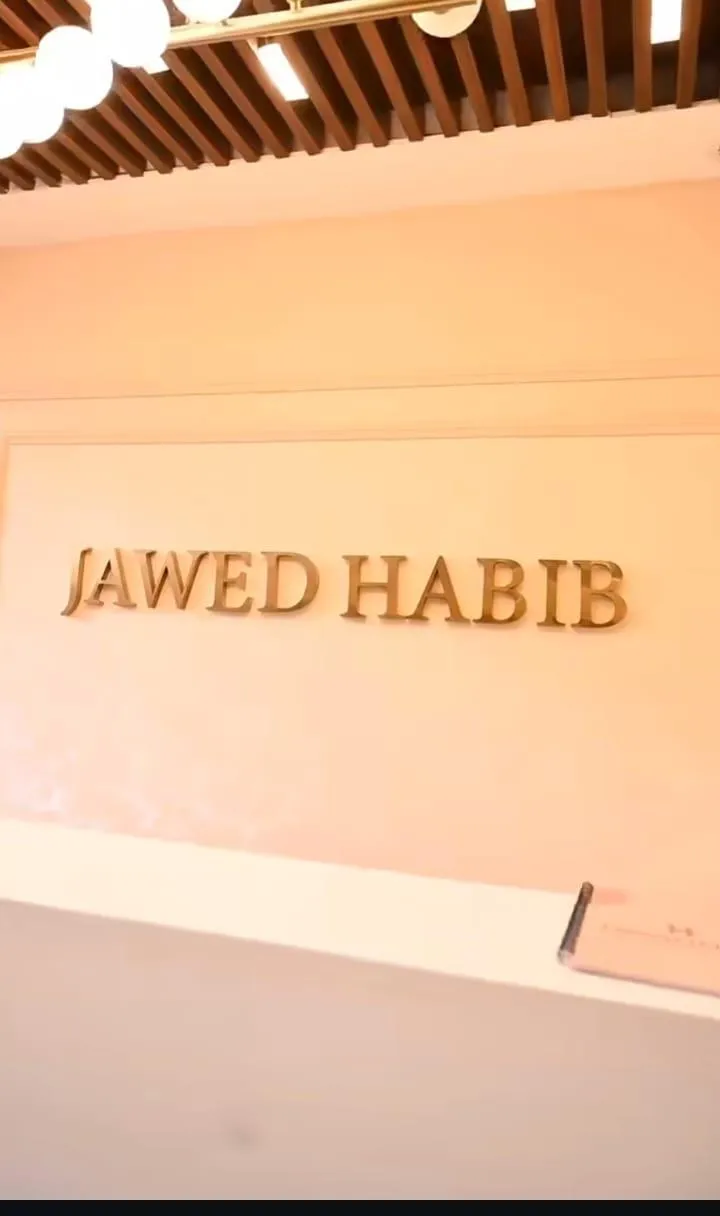
Completed Commercial Photography
Verified handover imagery from Jawed Habib Salon, Kalyani Nagar.
Commercial Engineering & Fast-Track Handover
Commercial Constraints & Challenges
Commercial salon projects require precision mechanical, electrical, and plumbing (MEP) execution:
- Severe Water Drainage Demands: Four heavy-flow shampoo chairs demanded high-volume drainage without drilling through the commercial building slab.
- Chemical Resistance: Styling counters must resist permanent discoloration from bleaching peroxides, hair dyes, and heated styling tools.
- Crucial 4000K Lighting Accuracy: Color rendering index (CRI > 90) lighting was essential so hair color looks 100% natural without yellow casts or shadows.
- Zero Commercial Rent Loss: The franchise owner faced ₹1.8 Lakh monthly lease payments during fit-out, requiring a strict sub-30-day turnaround.
The Engineering Solution
Aanganshobha executed concurrent factory prefabrication and on-site MEP:
- False Platform Plumbing: Built an elevated 6-inch acoustic-sealed floor for the washing zone with hidden cleanout access points, ensuring rapid gravity-assisted drainage.
- Engineered Solid Quartz Counters: Non-porous quartz surfaces with custom thermal-insulated hair-dryer drop slots that never stain or burn.
- Studio-Grade 4000K Illumination: Installed linear continuous LED fixtures with CRI 92+ along mirror stations, ensuring true-to-life hair coloring.
- Handover in 28 Days: Work was executed in synchronized day/night shifts, saving the client ₹90,000+ in rental overhead.
Commercial Fit-out FAQs
Do you handle commercial permissions and MEP drawings for retail spaces?
Yes. We handle all architectural drafting, electrical load distribution charts, plumbing schematics, and mall/commercial building management approvals.
What other commercial sectors does Aanganshobha design in Pune?
We design corporate IT offices, medical and dental clinics, boutique cafes, retail showrooms, and luxury salons across Pune, PCMC, and Kalyani Nagar.
Planning a Commercial Office or Salon in Pune?
Fast-track turnkey delivery with penalty-backed SLAs to eliminate rental loss.