Interior Designer in Pune

Plan your home or commercial space with Aanganshobha Interior Pvt Ltd. Explore room layouts, modular kitchens, wardrobes and a measured project scope with our Pune studio. See our portfolio or book a consultation at Kasarwadi.

✓ Agreed installation schedule ✓ Direct Factory Pricing ✓ Written warranty terms
Visit our Pune studio Kasarwadi · View portfolio
Portfolio
Completed work
View our project photographs
Planned
Agreed project schedule
Confirmed for the selected scope
Written
Warranty terms
Confirm product and installation cover

One place to plan your interior project

Choose the scope that fits your space

Begin with how you use each room, the fittings you want to retain and your preferred budget. Our specialist pages explain the choices before you request a measured quotation.

Home interiors

Compare 1 BHK, 2 BHK and package scopes. Separate essential storage and furniture from finish upgrades and site work.

Kitchens and wardrobes

Plan kitchen layouts and bedroom storage around measured dimensions, access and the specifications you choose.

Renovation and commercial spaces

Explore home renovation, bathroom work and commercial interiors with a scope appropriate to the existing site.

Design Your Own Aangan

Experiment with layouts in real time. Choose from 1 to 4 BHK configurations, drag & drop luxury furniture, and customize wall paints or flooring finishes.

1–4 BHK layouts

Try room layouts before your consultation

Open the editor to arrange furniture, compare finishes and save a layout to discuss with our team. This is a planning tool; the quotation follows a measured site scope.

Choose a layoutArrange your roomsSave or request a quote
Organization: Aanganshobha Interior | Reviewed by: Aanganshobha Interior | Author: Aanganshobha Interior
Last Updated:

At a Glance: Turnkey Home Interiors in Pune

The Aanganshobha Promise

What is Turnkey Interior Design?

Turnkey interior design is a comprehensive single-contract service where our team manages the entire transformation—from initial 3D architectural modeling and in-house European CNC manufacturing to civil modifications, electrical work, false ceilings, and final on-site installation within a agreed project programme.

Crafted for Pune Homeowners: Whether taking possession of a new 1, 2, or 3 BHK flat in Baner, Wakad, Hinjawadi, or Kharadi, or undertaking a full civil remodeling in Kothrud or Koregaon Park, we provide complete budget certainty, itemized BOQs, and zero on-site carpenter chaos.

Key Commitments At a Glance:

  • Agree a project programme after measurement, design approval and product selection. Site readiness, access and scope changes affect installation; any completion commitment or delay remedy must be stated in your agreement.
  • Transparent BOQ: Detailed itemized pricing with zero surprise cost escalations during work.
  • Warranty terms depend on the selected board, finish, fittings and installation scope. Confirm applicable manufacturer and installation cover, exclusions and the claim process in writing before sign-off.
  • German Hardware: 100% genuine Hettich & Häfele soft-close hinges, channels, and tandem drawers.

Turnkey Interior Design Solutions

We handle everything from modular fittings to complete turnkey makeovers for your residential and commercial spaces.

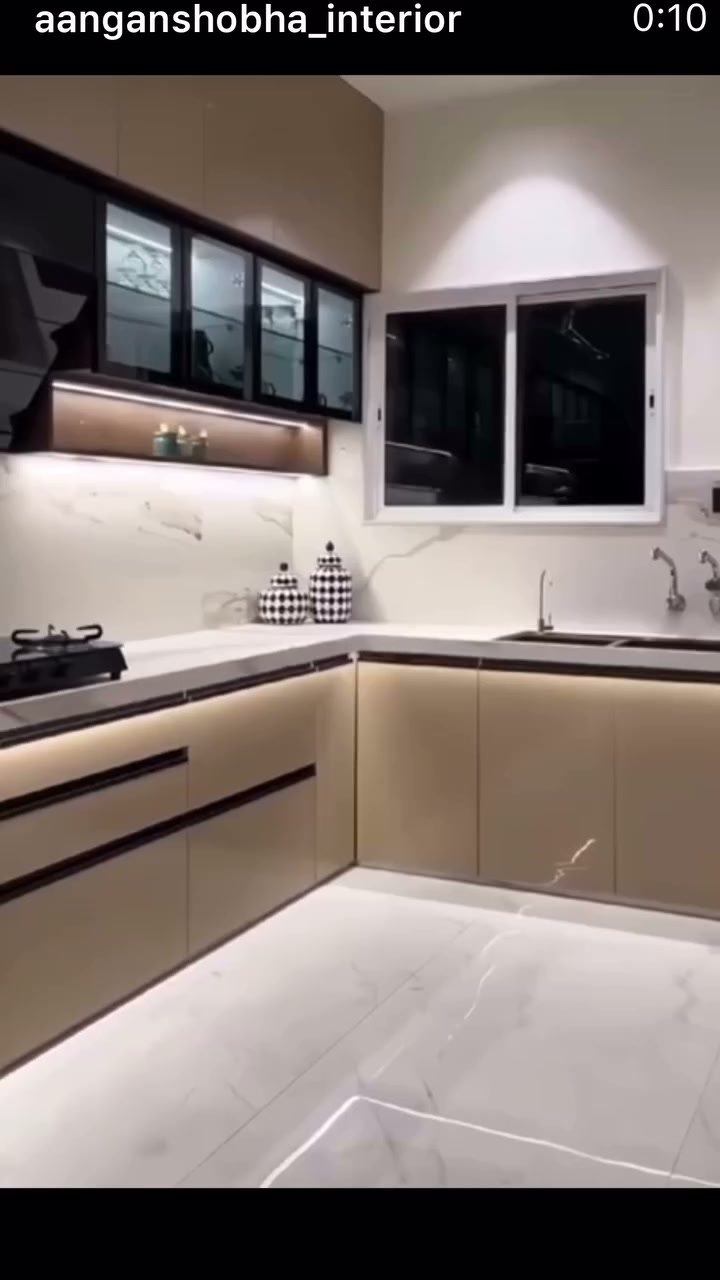
Popular Modern L-shaped acrylic modular kitchen interior in Wakad Pune with quartz countertop

Modular Kitchens

L-shaped, U-shaped, and Island kitchens designed for maximum efficiency. Soft-close drawers, pull-out tall units, and robust quartz countertops.

View Kitchen Designs →

Sliding Wardrobes

Custom floor-to-ceiling sliding wardrobes with integrated profile lighting, vanity mirrors, drawer organizers, and sleek acrylic finishes.

View Wardrobe Designs →

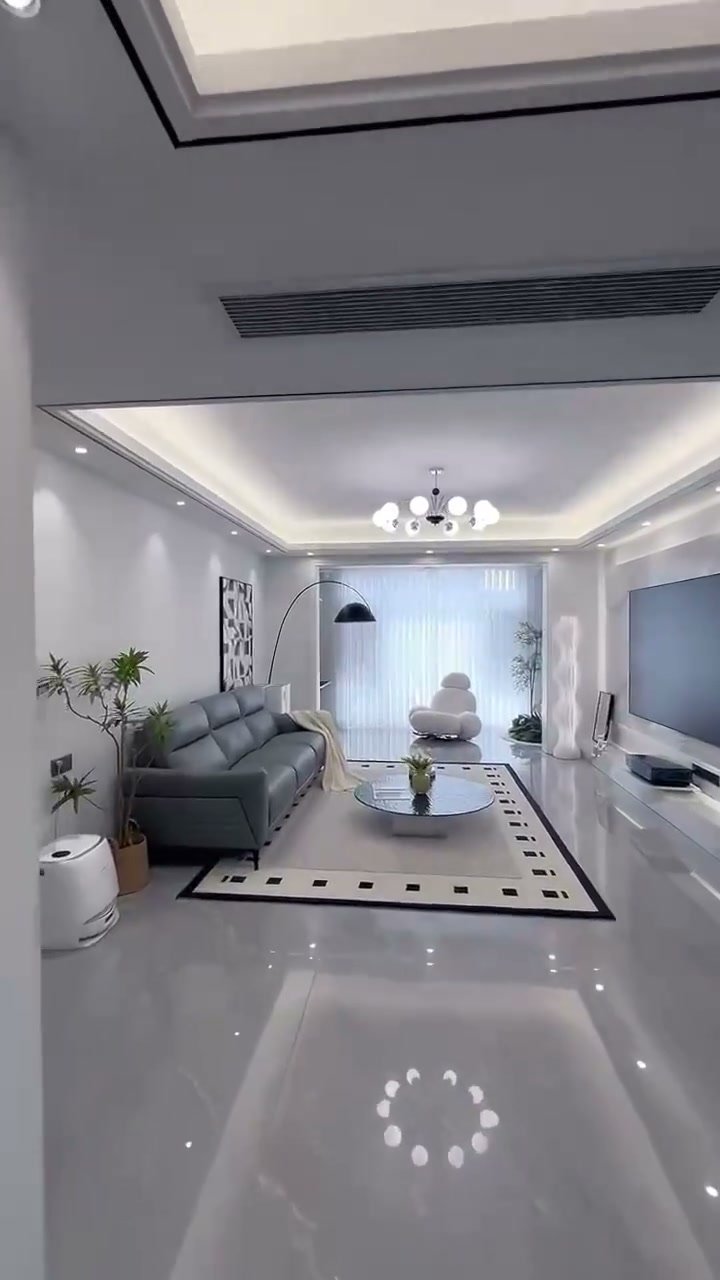
Luxury Living Rooms

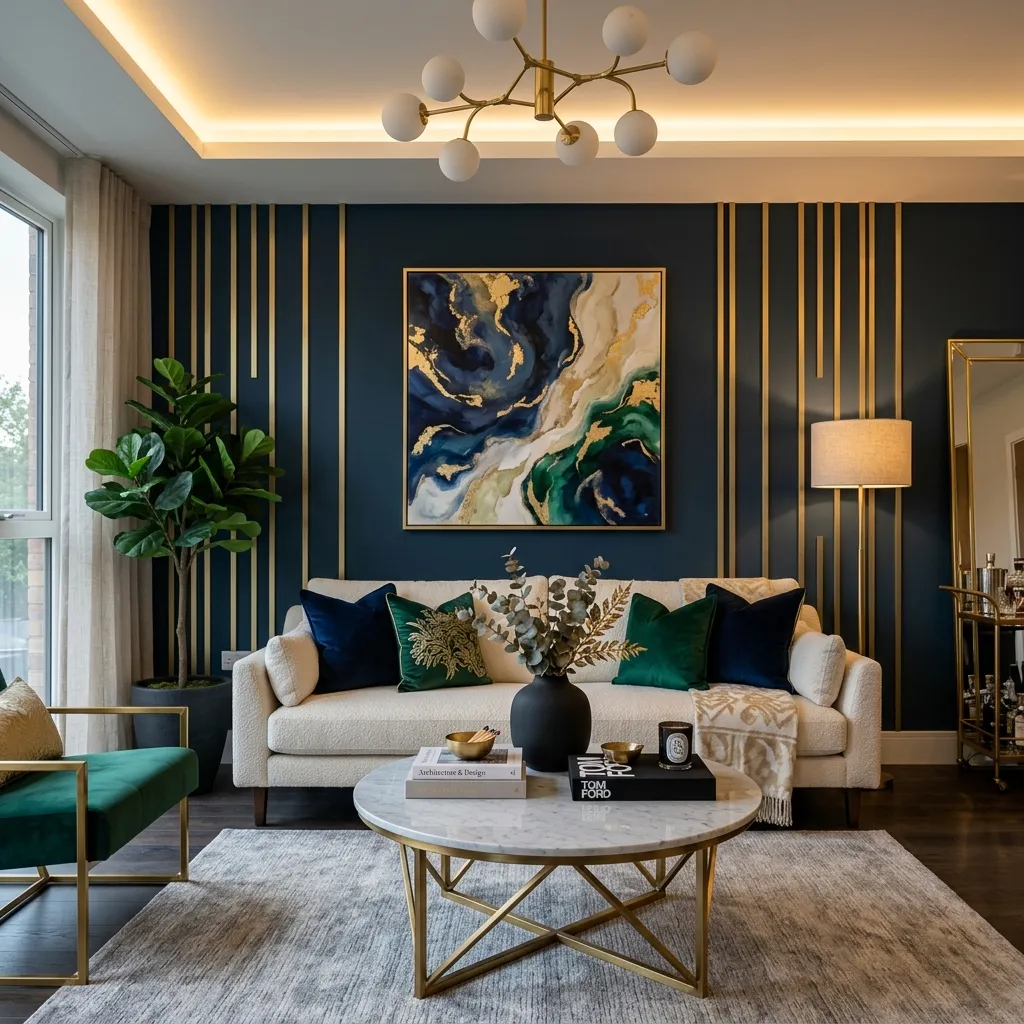
Custom TV entertainment units, bespoke accent wall paneling, elegant false ceilings with recessed lighting, and premium sofa seating layouts.

View Living Room Designs →

Modern Master Bedrooms

Luxurious king-size bed setups, custom-designed headboards, integrated warm LED backdrops, floating side tables, and sliding vanity counters.

View Bedroom Designs →

Elegant Dining Spaces

Sophisticated dining setups with marble-top tables, custom upholstered chairs, luxury mini bar units, and decorative wooden partition panels.

View Renovation Details →

Kids Bedrooms

Creative, space-saving layouts featuring customizable bunk beds, integrated writing desks, colorful toy storage cubes, and playful wall aesthetics.

View Kids Room Ideas →

Smart Home Offices

High-productivity workspaces with custom executive desks, ergonomic chairs, floating document shelves, and built-in hidden cable managers.

View Workspace Fitouts →

Pooja Rooms & Mandirs

Serene sacred spaces featuring CNC-cut backlit wooden jali designs, solid white marble platforms, hanging brass bells, and drawer storage.

Explore Custom Mandirs →

Foyers & Entryways

Inviting entrances with designer console tables, large gold-gilded circular mirrors, warm ambient wall sconces, and hidden shoe drawers.

Explore Foyer Designs →

Estimate Your Design Budget Instantly

Get a clear, transparent cost estimation for your home interiors in real-time. Simply configure your BHK layout, adjust the carpet area, and select your design standard.

No Hidden Fees — All prices include delivery & installation
Transparent pricing breakdown shared during consultation
Modular setups can be altered based on budget limits
All materials undergo 148 quality checks
Step 1 of 6 — Location

Where is your home?

We'll tailor pricing and availability to your location.

What's your home configuration?

We'll build your room-wise scope based on this.

1 BHK Compact & efficient
Popular
2 BHK Most popular choice
3 BHK Spacious family home
4 BHK Large format home

How will you use this home?

This determines which finish plans are available for you.

Self Use Moving in yourself. All plans available — Economy, Premium & Luxury.
Economy Premium Luxury
Rent Out Giving on rent. Economy plan only — durable finishes for tenants.
Economy

Customise your scope

Pre-filled based on your selection. Uncheck any items you don't need.

Running Total (Economy):
₹0

Secure Your Custom Estimate

Enter your details to generate your customized turnkey report.

Your Estimated Pricing

Turnkey pricing customized for Pune.

Disclaimer: This is a preliminary cost estimation for your customized scope. Actual turnkey project cost may vary based on exact measurements, structural requirements, custom finishes, site height, and selection of modular vs. custom hardware.

How We Design Your Aangan

Agree a project programme after measurement, design approval and product selection. Site readiness, access and scope changes affect installation; any completion commitment or delay remedy must be stated in your agreement.

STEP 01

Free Consult & Site Audit

Comprehensive on-site laser measurement, layout inspection, and budget planning with our senior architects.

STEP 02

3D Renders & Space Plan

Photorealistic 3D visualization of color themes, modular cabinetry, electrical conduits, and custom furniture setups.

STEP 03

Material Selection & BOQ

Touch-and-feel laminates, acrylics, and German hardware at our studio. Price is locked with a transparent BOQ contract.

STEP 04

Installation Programme & Warranty Terms

CNC precision factory pre-drilling, dust-minimized installation, 148-point quality audit, and warranty certificate handover.

The Aanganshobha Guarantee

Our interior process is built around transparency, efficiency, and 148-point audited build quality.

45-Day Delivery

Guaranteed on-time handover, or we pay your rent.

Up to 10-Year Warranty

Warranty terms depend on the selected board, finish, fittings and installation scope. Confirm applicable manufacturer and installation cover, exclusions and the claim process in writing before sign-off.

148 Quality Checks

Multi-stage audit for flawless build and finish.

Fixed-Price Contract

100% price lock with zero post-booking escalations.

✦ Limited Slots Available

Ready to Design Your Dream Home?

Get in touch for a free interior consultation session and customized 3D layout plan.

Pune Interior Design Packages & Material Comparison

Structured cost estimates, deliverables, and manufacturing standards for informed decision-making.

Turnkey Package Breakdown by Configuration

Planning figures: these existing examples are indicative, not an approved offer or a measured quotation. Confirm dimensions, quantities, product specifications, taxes, exclusions and any promotion with the studio in writing.

Configuration Carpet Area Starting Cost Core Turnkey Inclusions Handover Timeline
1 BHK Flat 450 – 650 sq.ft View scope & package options Modular Kitchen, Master Bedroom Wardrobe, Living Room TV Unit, Painting & Electricals 35 – 40 Days
2 BHK Home 750 – 1050 sq.ft View scope & package options Full Modular Kitchen, 2 Bedrooms Wardrobes, TV Unit, Designer False Ceiling, Wall Decor 40 – 45 Days
3 BHK Luxury 1100 – 1600 sq.ft View scope & package options Island Modular Kitchen, 3 Bed Sliding Wardrobes, Foyer Unit, Gyproc False Ceilings, Premium Hettich Fittings Agree a project programme after measurement, design approval and product selection. Site readiness, access and scope changes affect installation; any completion commitment or delay remedy must be stated in your agreement.
4 BHK / Villa 1800+ sq.ft ₹13.50+ Lakhs Custom Architectural Interiors, Walk-in Closets, Bar Unit, Fluted Paneling, Smart Ambience Lighting 50 – 60 Days

Prices and calculator results are indicative planning estimates for the described scope. Confirm measurements, material specifications, taxes, exclusions, any promotional offer and warranty terms in your written quotation.

Decision Matrix: Aanganshobha Factory Modular vs. Traditional On-Site Carpenter

Evaluation Parameter Aanganshobha Factory Modular Traditional Carpenter Work
Edge Banding & Finish ✓ Automated 2mm German PUR hot-melt edge sealing (zero peeling) ✗ Manual cutter with fevicol (rough corners, peels in moisture)
Timeline Reliability Agree a project programme after measurement, design approval and product selection. Site readiness, access and scope changes affect installation; any completion commitment or delay remedy must be stated in your agreement. ✗ Unpredictable (frequently stretches to 90–120+ days)
Hardware & Fittings ✓ Certified Hettich Germany & Häfele Austria soft-close mechanisms ✗ Often non-branded local market copies
Cost Predictability ✓ Locked BOQ contract — price binding from booking to handover ✗ Regular material cost inflation & labor overtime demands
Warranty & Support Warranty terms depend on the selected board, finish, fittings and installation scope. Confirm applicable manufacturer and installation cover, exclusions and the claim process in writing before sign-off. ✗ Zero written warranty once final payment is handed over

Frequently Asked Questions — Pune Home Interiors

Everything you need to know about working with Pune's turnkey interior design studio — completed project photographs in our portfolio.

What is the starting price for complete home interior design in Pune?

The scope determines the price. Compare the room quantities and inclusions on our 1 BHK, 2 BHK and 3 BHK package pages, then request a measured quotation for your home. Finishes, site work, taxes and exclusions should be confirmed in writing.

All packages include a modular kitchen, wardrobes, false ceiling, painting, and German hardware. Detailed packages are available for 1 BHK, 2 BHK, and 3 BHK homes. Use our Online Interior Cost Estimator to calculate an exact quote.

What is turnkey interior design and what does it include?

Agree a project programme after measurement, design approval and product selection. Site readiness, access and scope changes affect installation; any completion commitment or delay remedy must be stated in your agreement.

It eliminates the stress of coordinating separate carpenters, painters, and electricians, ensuring factory-grade finishing, fixed contract pricing, and zero project delays.

Which Pune localities do you provide interior design and execution services in?

Direct Answer: Aanganshobha provides turnkey interior design services across all major Pune suburbs including Baner, Wakad, Hinjawadi, Kharadi, Koregaon Park, Kothrud, Hadapsar, Pimple Saudagar, and Viman Nagar.

Explore dedicated area portfolios: Baner, Wakad, Hinjawadi, Kharadi, Hadapsar, and Koregaon Park.

What hardware and material brands do you use for modular furniture?

Direct Answer: We exclusively use certified German Hettich and Häfele soft-close hardware, Saint-Gobain Gyproc false ceilings, and IS:710 certified BWP boiling waterproof marine plywood.

Warranty terms depend on the selected board, finish, fittings and installation scope. Confirm applicable manufacturer and installation cover, exclusions and the claim process in writing before sign-off.

How long does home interior execution take in Pune?

Direct Answer: Complete interior execution takes exactly 45 days from 3D drawing sign-off to handover, backed by a written on-time delivery guarantee.

Because 80% of cutting and edge-banding is completed off-site in our automated German-machined factory, on-site assembly takes just 12–15 days.

Book a Free Design Consultation

Get a customized 3D layout, direct pricing estimates, and expert advice from our lead designers.

+91 99756 61959
info@Aanganshobha.com
🪔 Festive SavingsUse code DIWALI20 when booking consultation to receive an exclusive Flat 20% Discount on full turnkey execution.

Follow us to secure last minute deals 100%

Aanganshobha Interior Logo

Aanganshobha Interior

@aanganshobha_interior

320+
Posts
12.5K
Followers
142
Following
Follow
Architectural Knowledge Base

2026 Pune Interior Guides, Rates & Blueprints

Transparent engineering insights, indicative cost assumptions, and turnkey buyer checklists prepared by our studio team.

Browse All Interior Guides & Blueprints →