
Aanganshobha portfolio · Wakad
Wakad residence: kitchen, cabinetry and pooja space
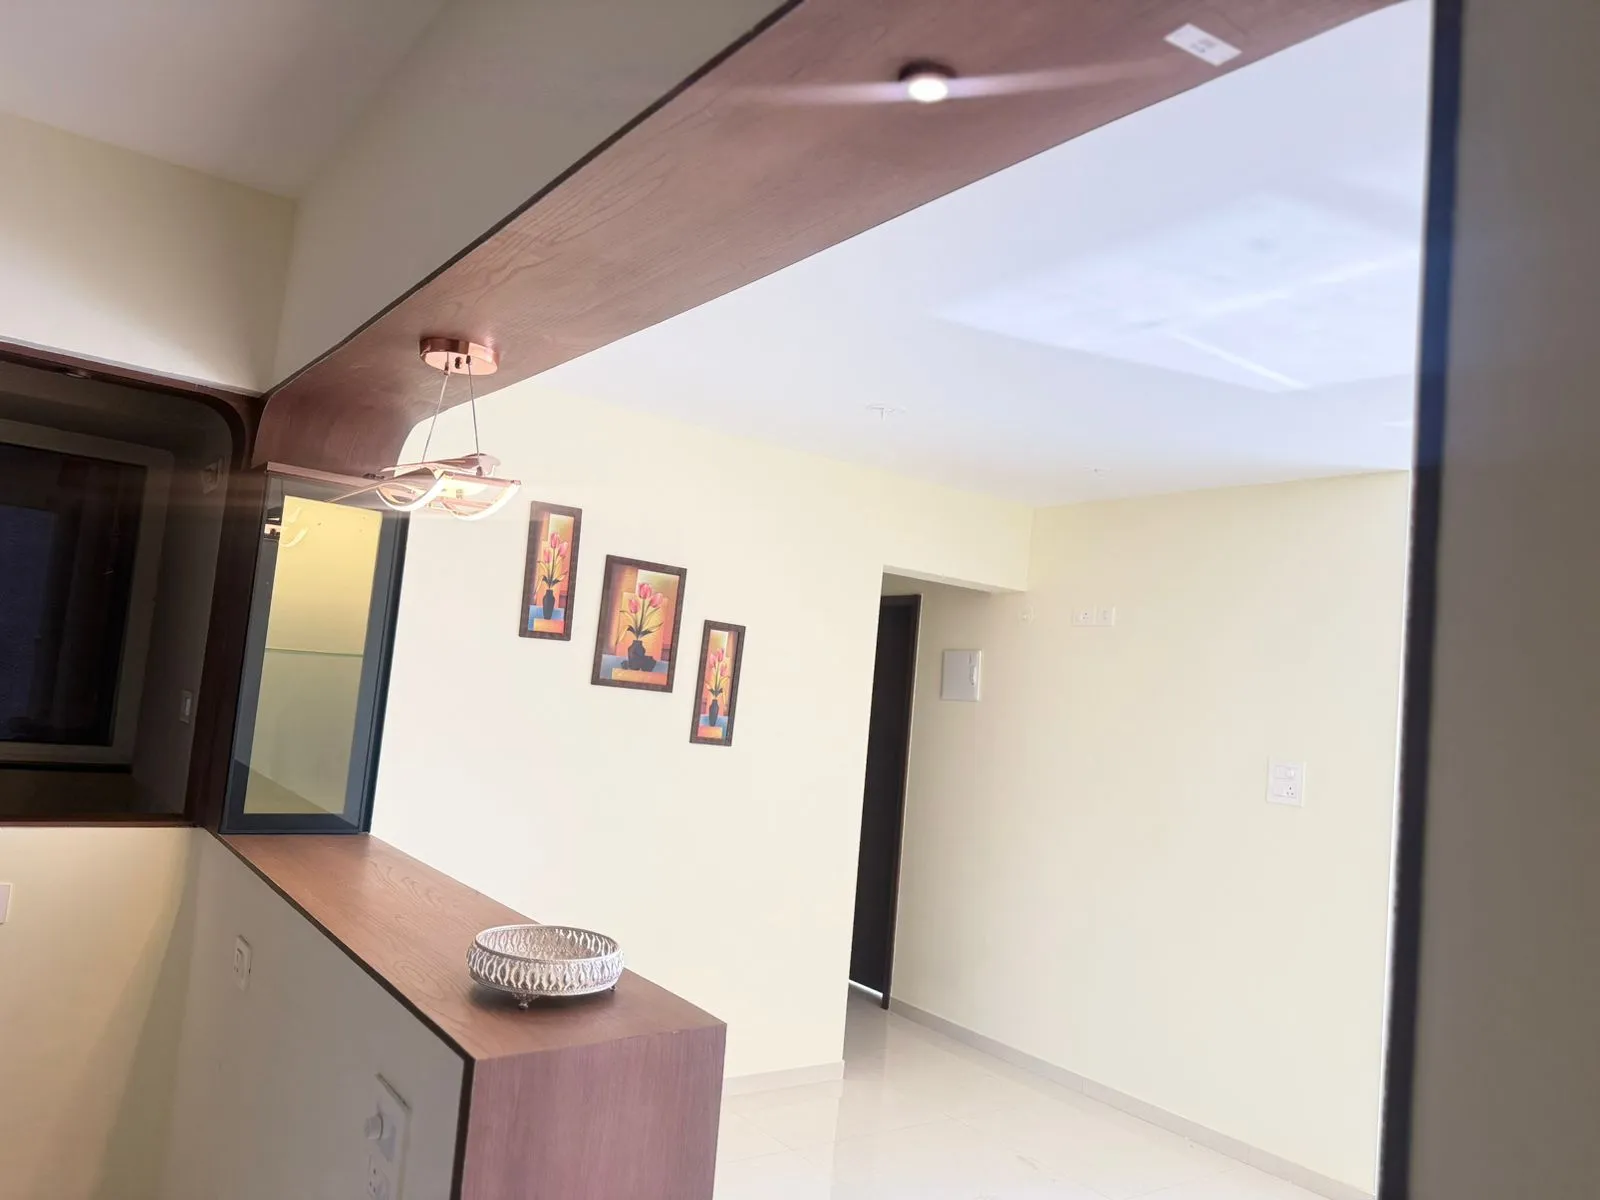
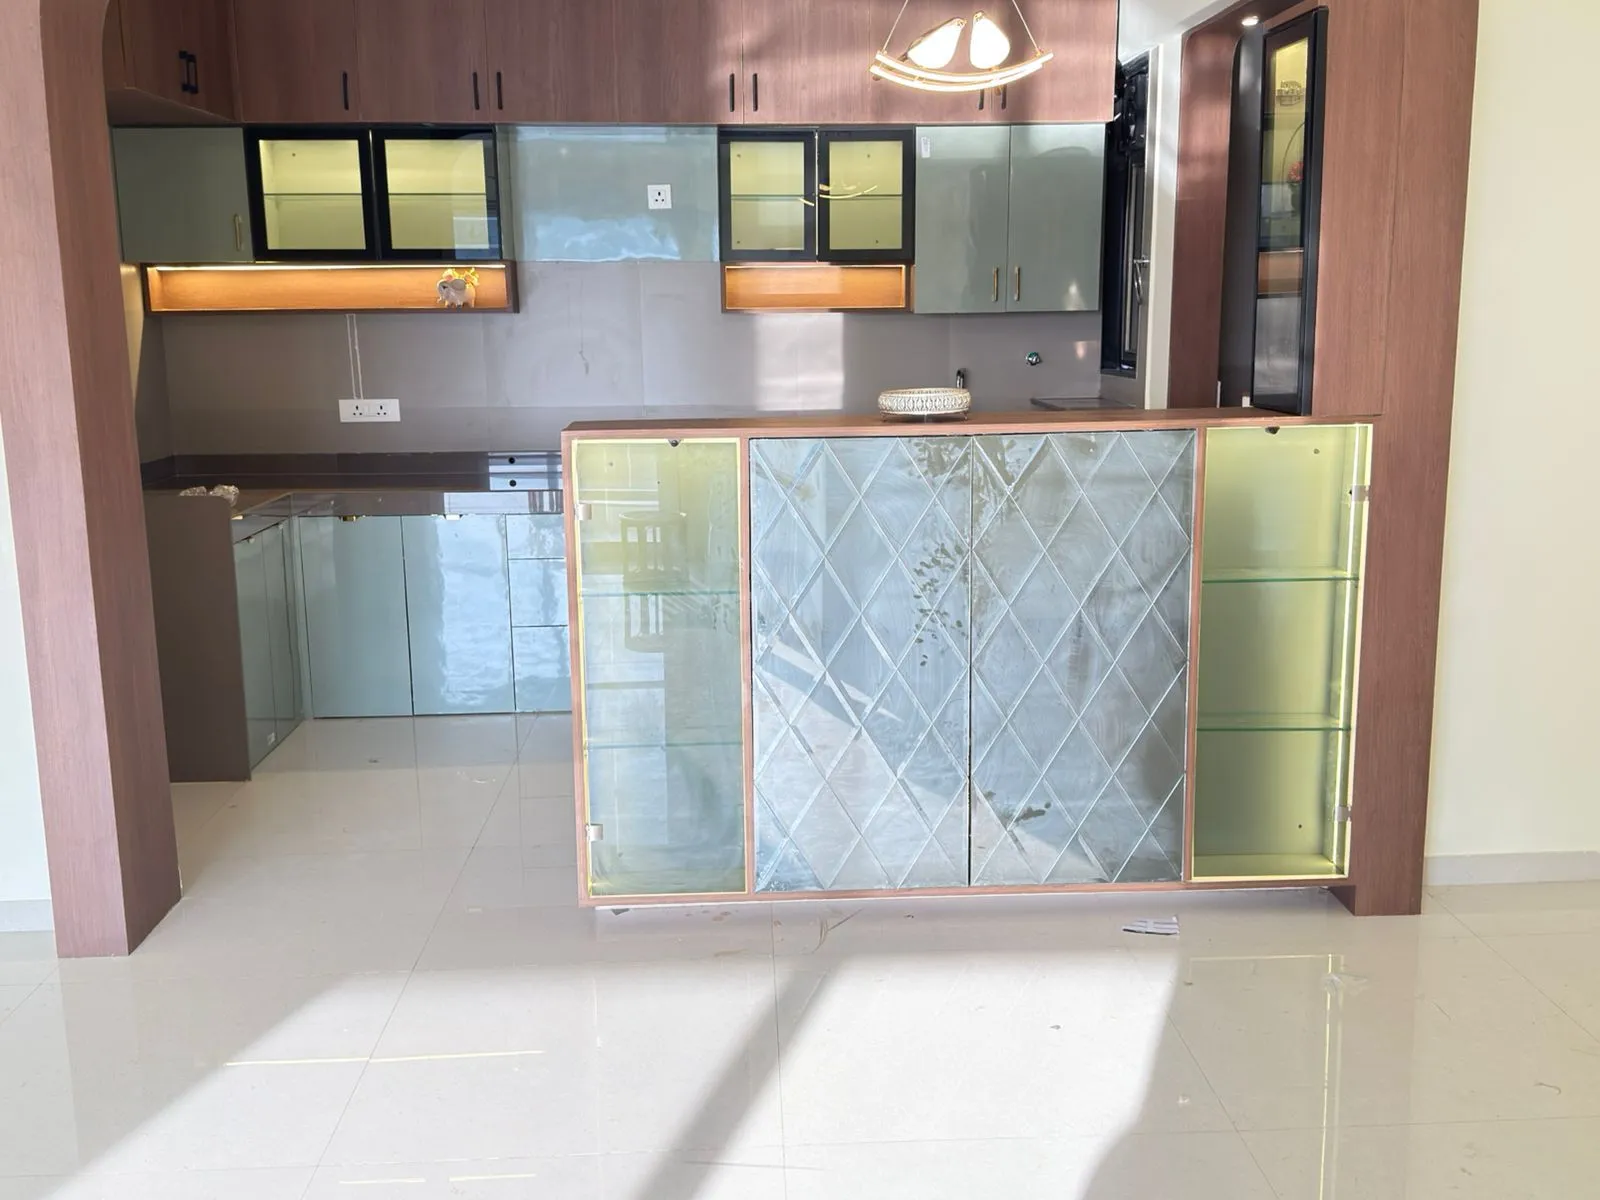
A closer look at the kitchen opening, storage and pooja details in a Wakad home. These photographs show the relationship between the cabinetry, timber framing, display areas and adjacent living space.
Kitchen storage
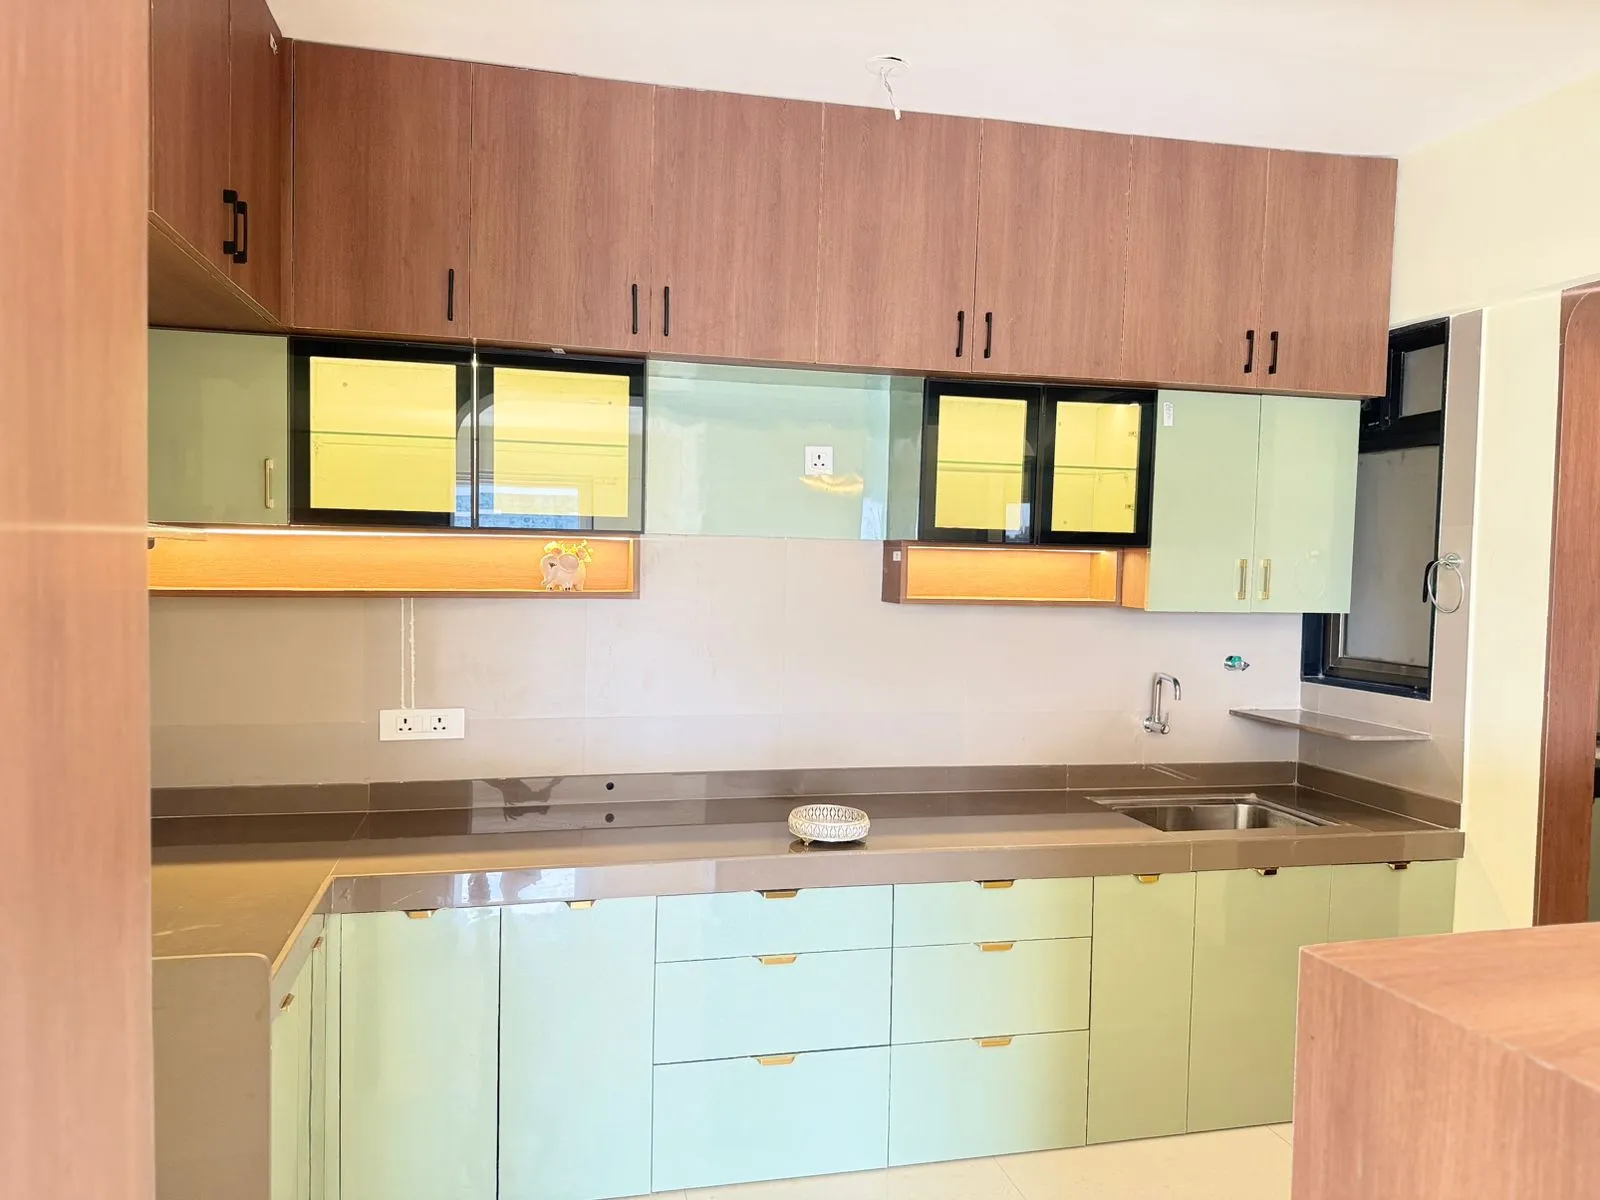
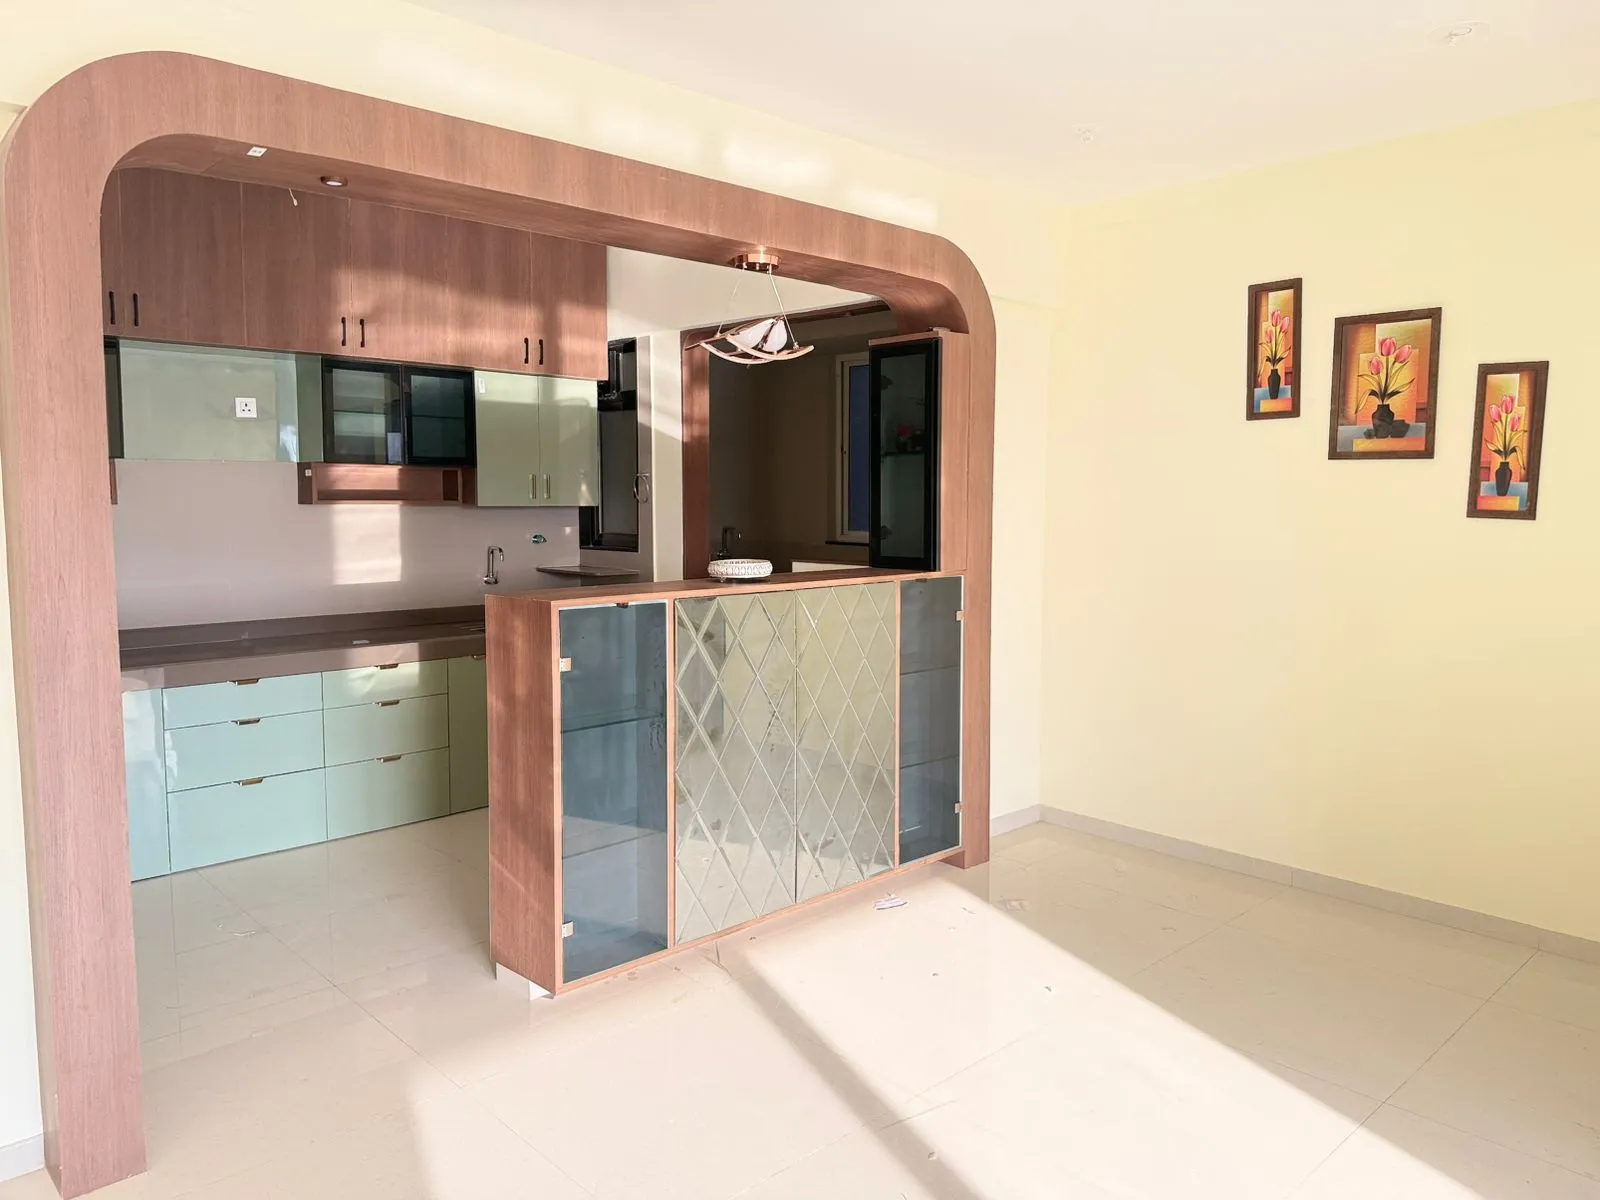
Base drawers and overhead cabinets organise the working area around the sink and counter. Compare the usable storage and the way the shutters open when planning your own kitchen.
An open connection
The timber-framed opening connects the kitchen and adjacent room. Glass-front display compartments and a ledge add a different kind of storage alongside the working cabinets.
Pooja details
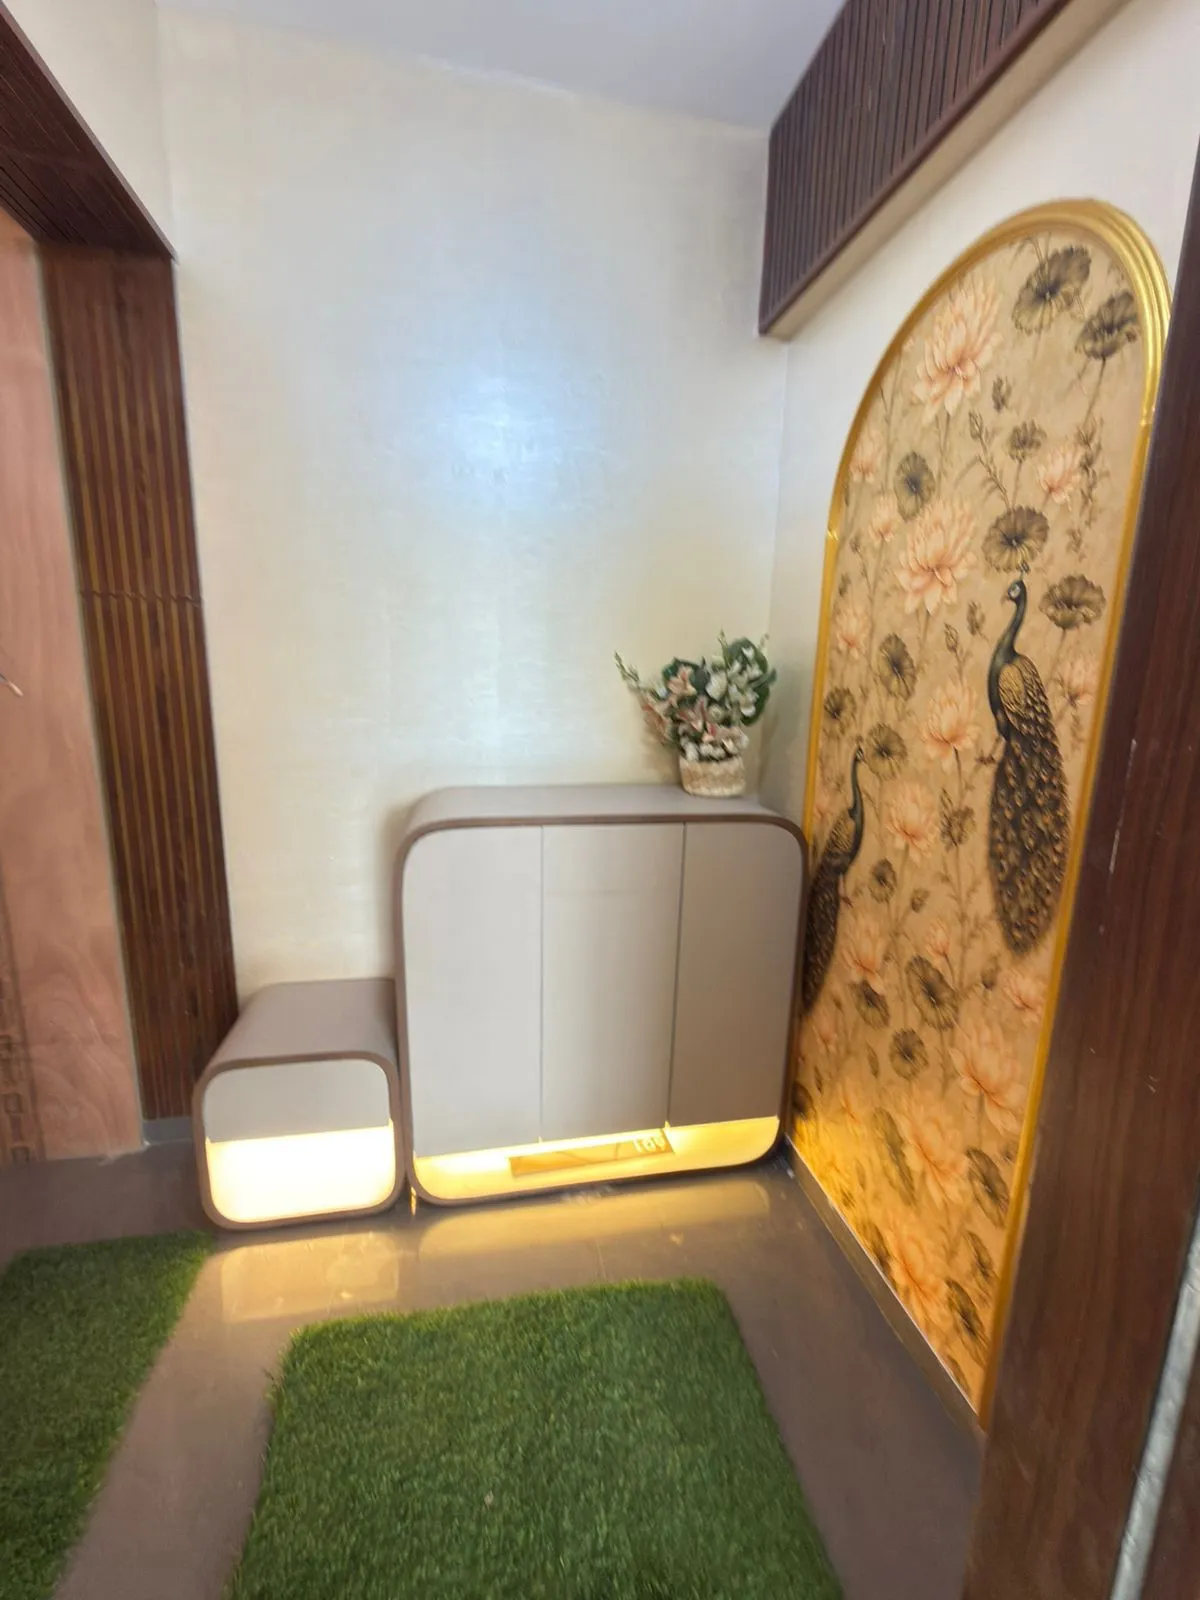
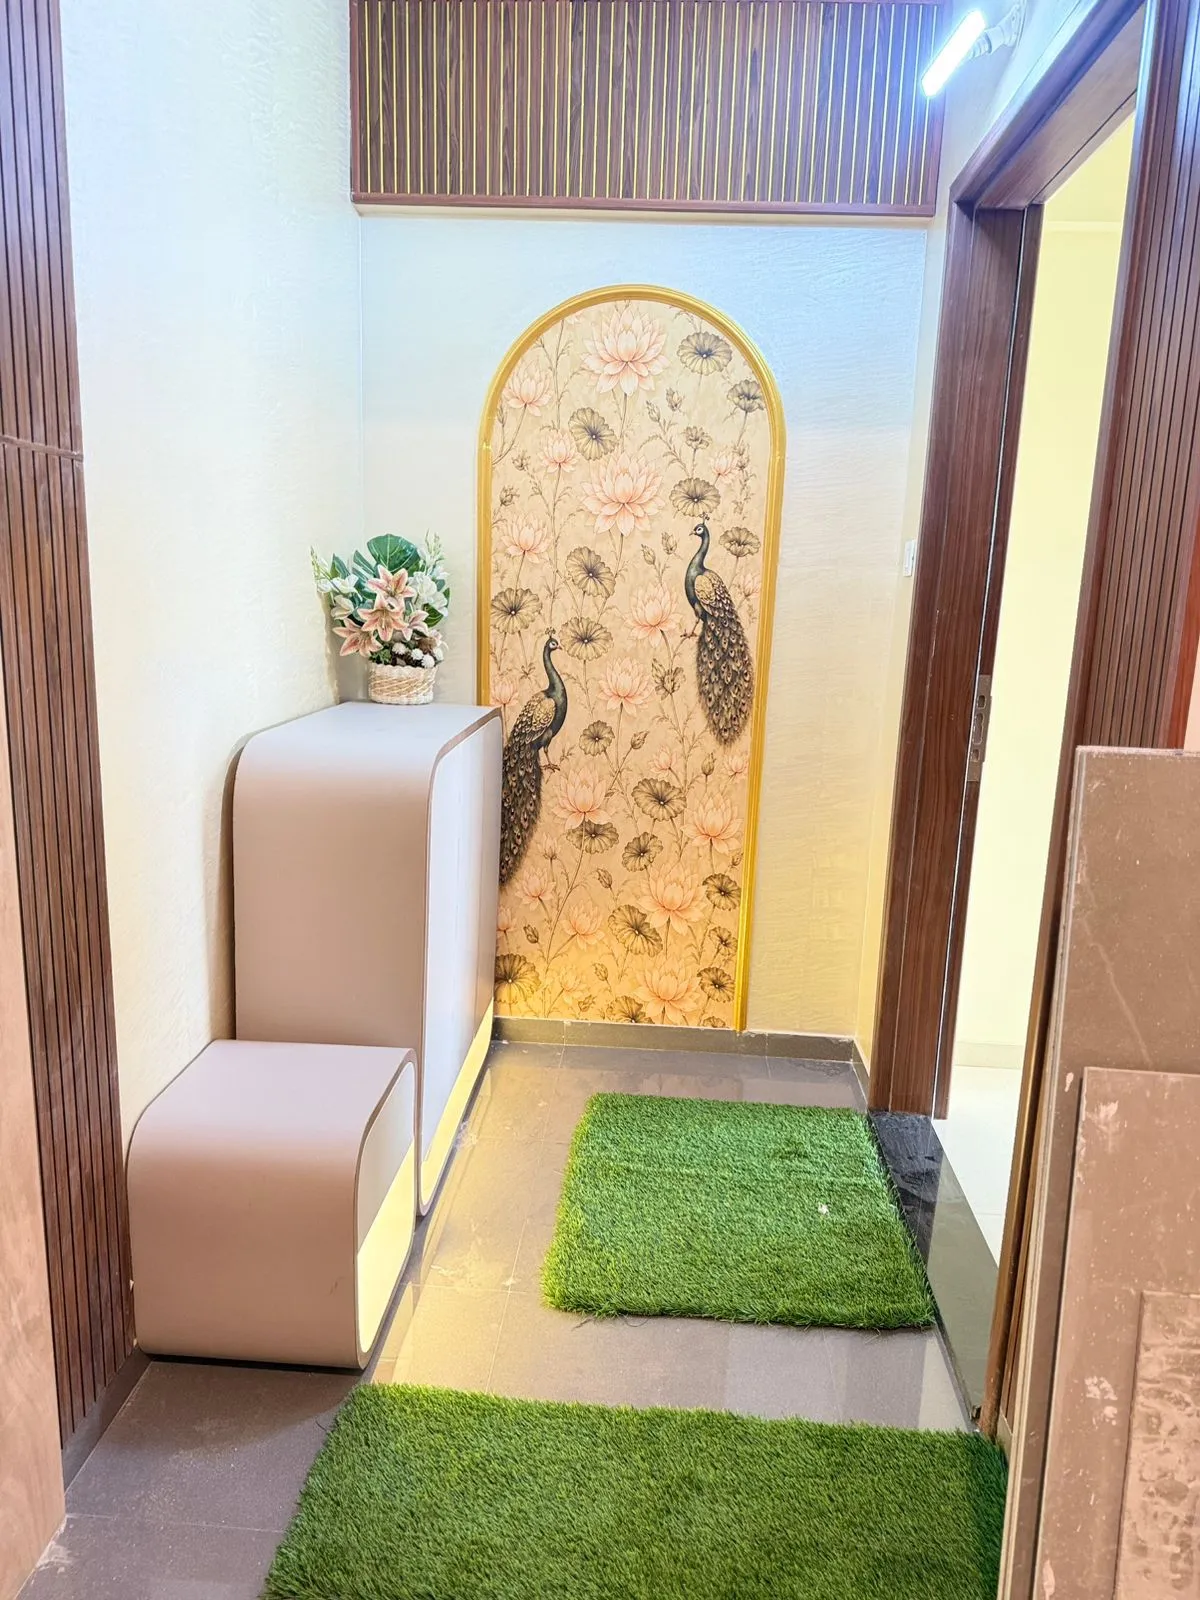
A patterned feature wall, fluted timber and a compact cabinet define the pooja area. The photographs show how decorative details and practical storage can be planned together.
Plan a similar scope for your home
Share your floor plan and the items you want to retain. We can discuss cabinet measurements, internal fittings, finish choices and the work required at your site. A measured quotation confirms the selected specifications, quantities, price, timeline and warranty terms.