
📘 Recommended Reading for Wakad Flat Owners
Check out our deep architectural guide on flat layouts, WFH acoustic setups, and 45-day move-ins in Life Republic, Megapolis & Godrej 24.
Plan your space with confidence
Make a practical interior plan for your Wakad flat
For a new flat or an existing home in Wakad, a clear plan starts with room use, measured storage and the work needed before moving in. Decide essential items first, then compare optional upgrades.
Compact-room planning
Measure circulation around the bed, dining and seating. Check where wardrobe shutters, kitchen drawers and doors open before confirming furniture dimensions.
Home-working needs
Place a study desk, monitor, charging points and storage on the layout. Discuss lighting and cable access before finishing the wall or ceiling work.
Ready-to-move scope
Separate modular installation from painting, civil repairs and electrical changes. Confirm society access and possession readiness when agreeing a handover schedule.
Our consultation office is at Gera Imperium Gateway, C823, Nashik Phata, Kasarwadi, Pune. Wakad is a service area; contact the studio to arrange a visit and discuss your project.
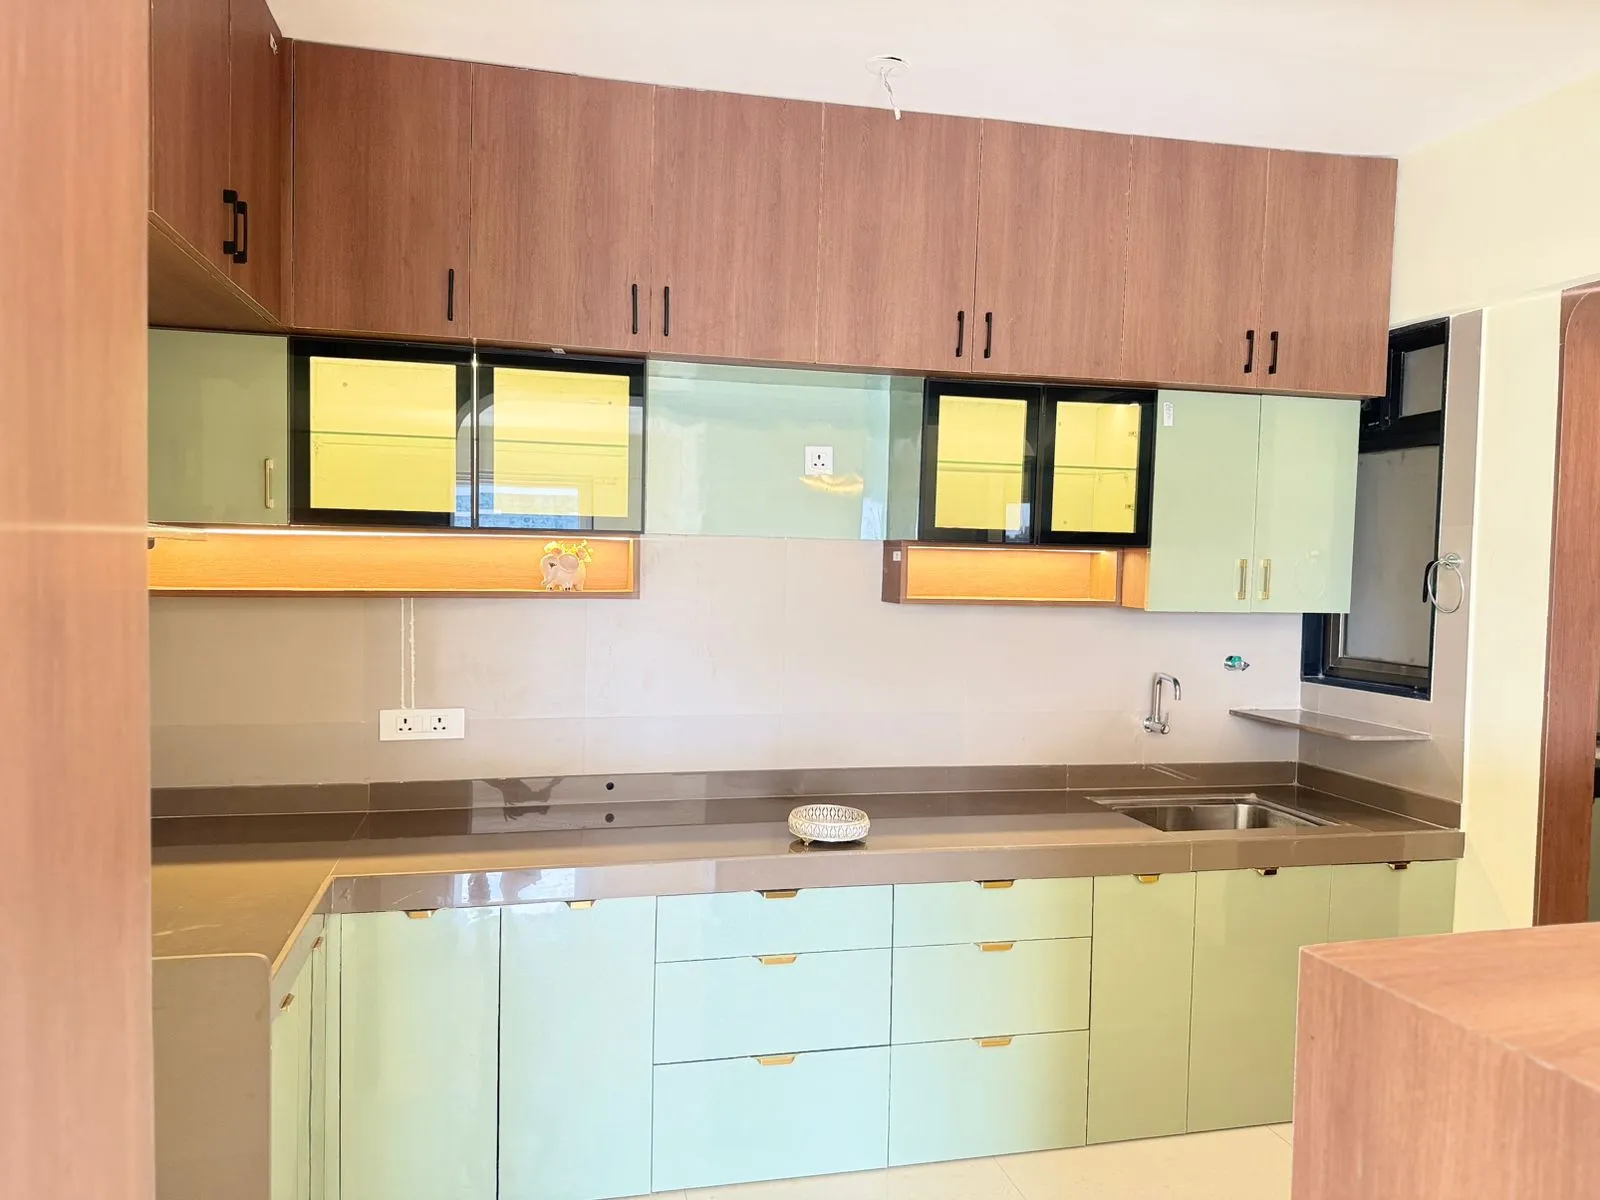
See the cabinet layout in our Wakad portfolio
The photographs show base and wall units, a sink counter and display storage. Use them to discuss layout choices; your home’s dimensions and selected materials will determine its quotation.
View the Wakad project photographsPortfolio and consultation preparation
Use the portfolio to discuss your Wakad interior scope
Our owner-confirmed shared project photographs belong to Wakad. View that reference, then discuss the layout, measurements and work needed for your own home. A photograph does not establish a project price, installation duration or material specification.
Review the work
See the Wakad project photographs and note the storage, room arrangement and finish details you would like to discuss.
Bring your own plan
Share a builder plan or measured drawing, possession status, existing fittings and the rooms you want to change. Confirm society access and working-hour requirements for your building.
Agree on the scope
Request quantities, selected product specifications, installation work, taxes and exclusions in writing. Confirm the programme and applicable warranty before approving the quotation.
Consult Aanganshobha Interior near Wakad
Get a detailed site visit, direct 3D visual planning consultation, and itemized layout estimation for your home.