
2 BHK Interior Design Packages & Cost in Pune
Turn your 2 BHK flat in Pune into a beautifully crafted, highly functional living space. Aanganshobha Interior offers complete turnkey design solutions—from factory-finish modular kitchens and floor-to-ceiling wardrobes to ambient false ceiling lighting—all delivered with a agreed project programme and 5-year warranty.
Get Free 2 BHK Design Quote
Book a free consultation with our Pune interior architects.
Complete Guide to 2 BHK Interior Design in Pune
Designing a 2 BHK apartment in Pune requires a thoughtful blend of spatial efficiency, aesthetic elegance, and durable material selection. With modern residential floorplans in key localities like Wakad, Baner, Hinjawadi, Kharadi, and Hadapsar averaging between 650 sq. ft. and 950 sq. ft., every square foot must be planned to eliminate clutter while providing ample storage.
At Aanganshobha Interior, we specialize in turnkey 2 BHK home interiors in Pune. We handle the entire lifecycle of your home setup—from initial space planning and 3D architectural renders to Premium factory modular manufacturing, false ceiling installations, electrical re-routing, and final handover within 45 days.
Room-by-Room 2 BHK Interior Design Scope
Explore what is included in our comprehensive 2 BHK home interior packages in Pune.
1. Living & Foyer Area
The living room forms the social centerpiece of your home. We design multifunctional wall units that serve entertainment and storage needs seamlessly.
- Custom TV Entertainment Unit with Fluted Louver Accent Panels
- Foyer Entryway Shoe Console with Seating Cushion
- Decorative Ambient False Ceiling with COB Spotlight & LED Cove Lights
- Compact Dining Area Storage or Wall Paneling Accent
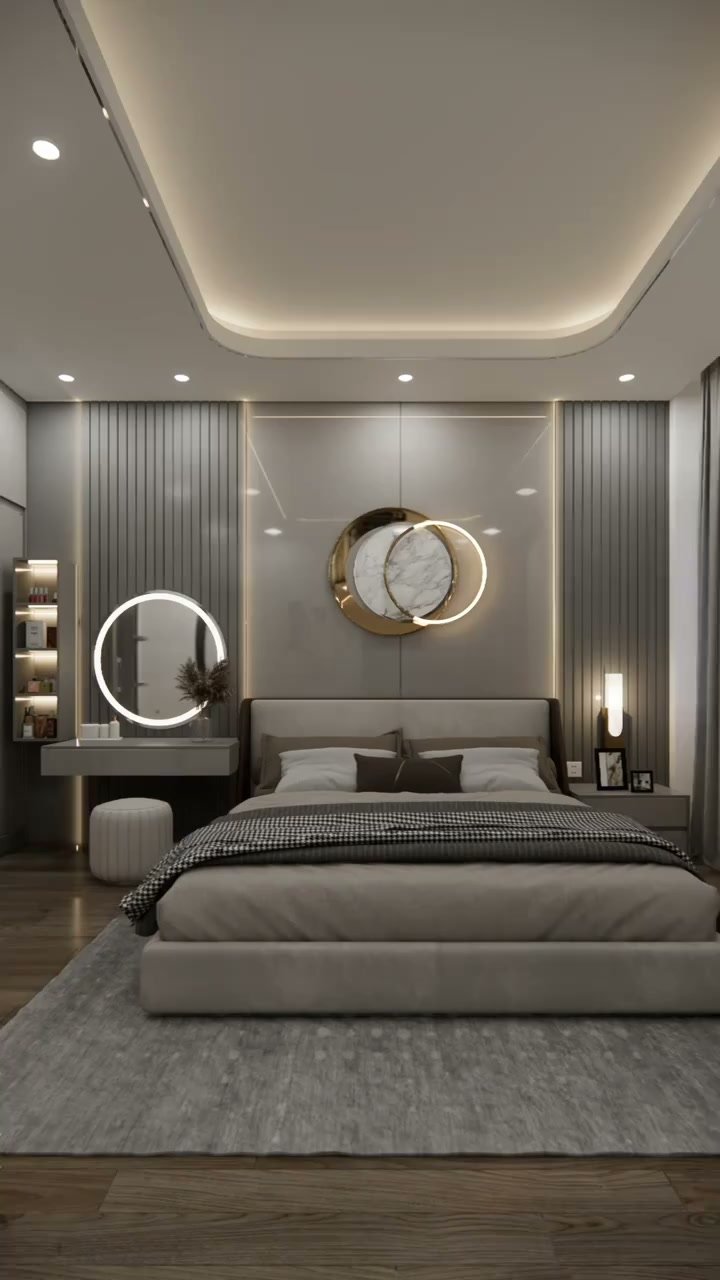
2. Master Bedroom Suite
A soothing sanctuary tailored for rest. Our master bedroom configurations maximize storage without cramping room circulation.
- Floor-to-Ceiling Sliding Wardrobe with Loft Cabinets
- King-Size Bed Frame with Heavy-Duty Hydraulic Storage
- Upholstered Fabric Headboard & Matching Bedside Tables
- Dressing Unit with Tall LED Mirror & Concealed Cosmetic Shelves
3. Guest / Children's Bedroom
Versatile room setups designed to function as a children's bedroom or dedicated work-from-home office space.
- Hinged 2-Door or 3-Door Modular Wardrobe with Internal Drawers
- Integrated Study Workstation with Overhead Book Storage
- Queen Bed with Hydraulic Storage Mechanisms
- Corner Shelving Unit for Toys, Books, or Collectibles
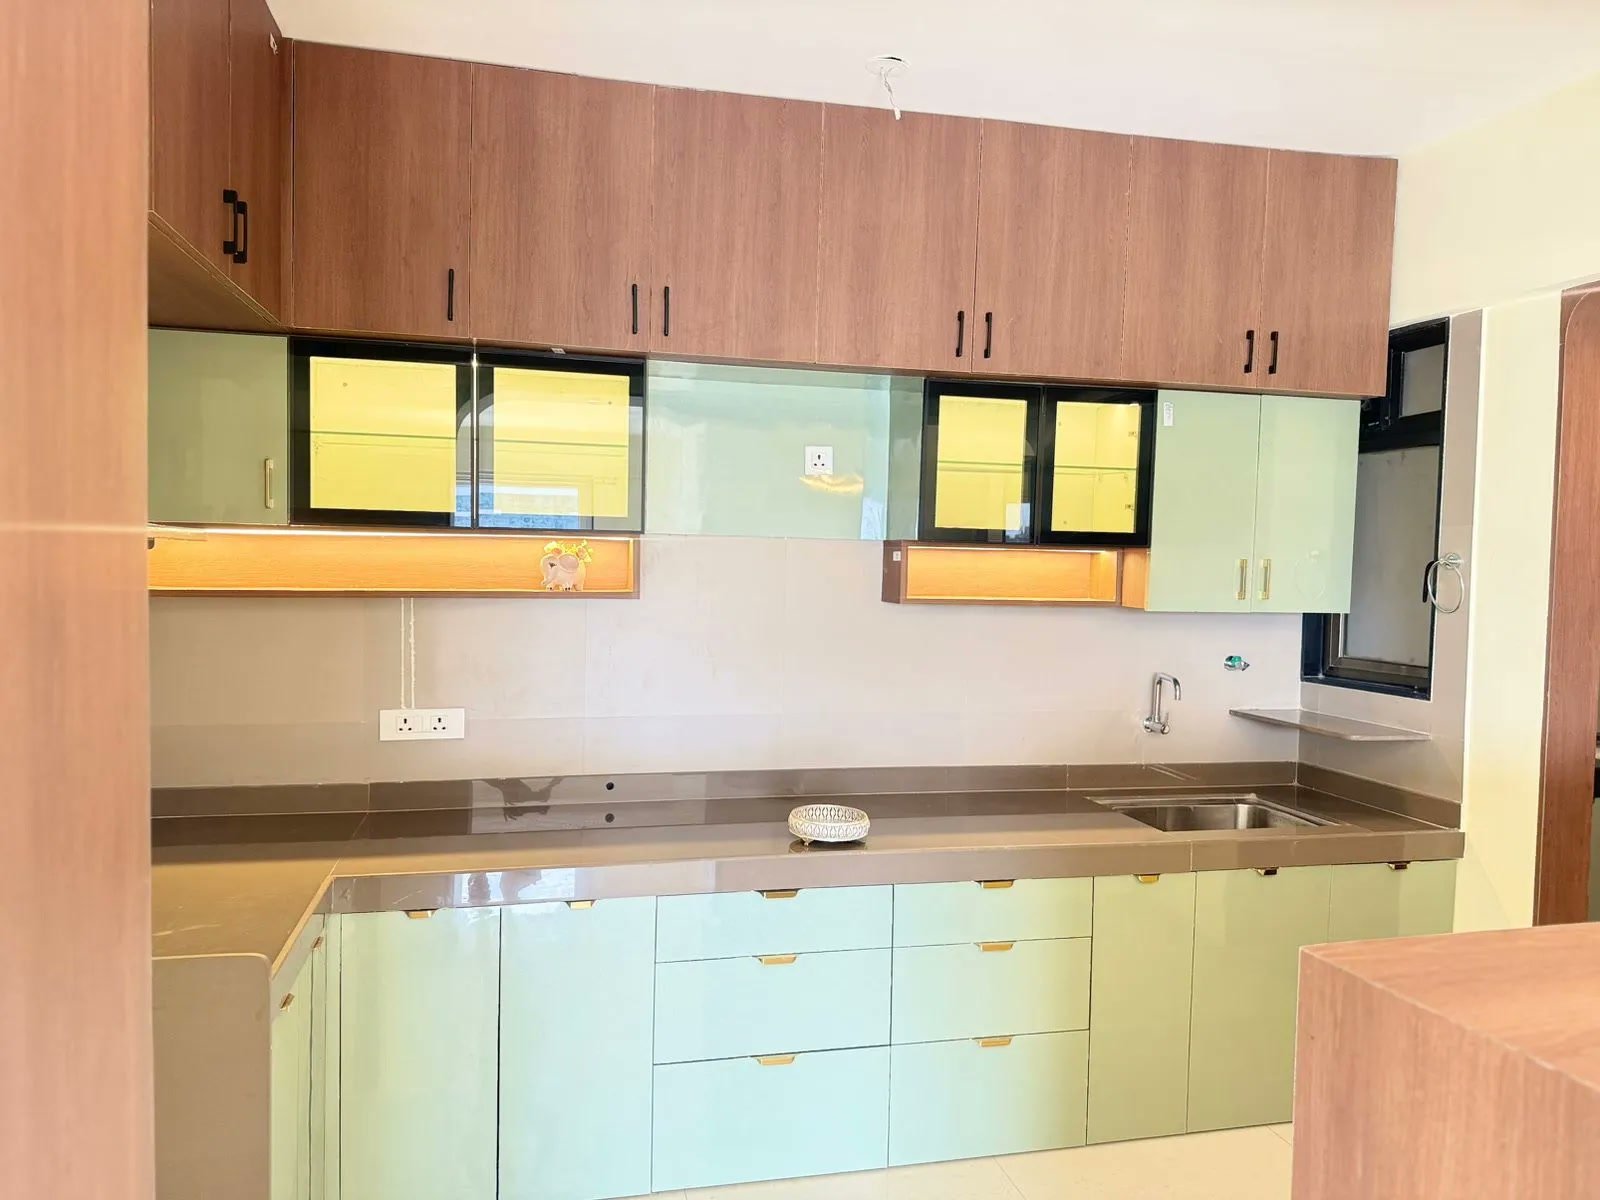
4. Premium Modular Kitchen
Engineered for high daily usage. Manufactured using 100% Boiling Waterproof Plywood (BWP) grade materials.
- Ergonomic L-Shape, Parallel, or U-Shape Kitchen Layout
- Soft-Close Tandem Baskets, Bottle Pull-outs & Pantry Units
- High-Gloss Acrylic or Anti-Scratch Laminate Shutter Finishes
- Chimney, Hob Cutouts & Quartz / Granite Countertop Fitting
Material Standards & Premium Factory Precision
The durability of your 2 BHK home interior depends directly on the core substrate and hardware fittings used behind the surface laminates. Unlike traditional carpenters who work manually on-site—causing dust, noise, and uneven edge bands—Aanganshobha manufactures all modular woodwork inside our state-of-the-art Premium automated facility in Nashik Phata, Pune.
2 BHK Interior Design Cost in Pune (2026 Price Breakdown)
Transparent, itemized pricing packages with zero hidden charges.
₹3.5L – ₹4.5L
Ideal for rental investment properties or budget-conscious homeowners.
- ✓ Basic Modular Kitchen (Commercial Ply + Laminate)
- ✓ 2 Modular Wardrobes (Hinged Doors, Commercial Ply)
- ✓ TV Unit & Shoe Console
- ✓ Essential Hettich Soft-Close Hardware
- ✓ Standard Agreed installation schedule
₹5.5L – ₹7.5L
Full turnkey home interiors with premium acrylic finishes and false ceilings.
- ✓ BWP Waterproof Plywood Kitchen (Anti-Scratch Acrylic)
- ✓ Floor-to-Ceiling Sliding Wardrobes in Both Bedrooms
- ✓ Living & Bedroom False Ceiling with Cove Lighting
- ✓ Storage Beds, Study Desk & Dressing Mirrors
- Warranty terms depend on the selected board, finish, fittings and installation scope. Confirm applicable manufacturer and installation cover, exclusions and the claim process in writing before sign-off.
₹8.5L+
Bespoke luxury villa-grade finishes, PU paint, veneer & smart lighting.
- ✓ Italian Quartz / Countertop Kitchen Extensions
- ✓ PU Polish & Natural Veneer Fluted Paneling
- ✓ Walk-In Glass Wardrobes with Sensor Profile Lighting
- ✓ Hafele Premium Premium Kitchen Pull-Out Systems
Itemized 2 BHK Flat Interior Cost in Pune (Room-by-Room BOQ)
Estimated component-wise breakdown for a standard 750 to 950 sq. ft. 2 BHK apartment in Pune:
Planning figures: these existing examples are indicative, not an approved offer or a measured quotation. Confirm dimensions, quantities, product specifications, taxes, exclusions and any promotion with the studio in writing.
| Area / Room | Deliverables & Dimensions | Material & Hardware Spec | Estimated Pune Cost |
|---|---|---|---|
| Living & Dining | Designer TV Unit (8x6 ft) + CNC Partition Jali + Foyer Shoe Console + Dining Table Set | Calibrated Plywood, 1mm High-Gloss Laminate, Soft-Close Hinges | ₹85,000 – ₹1,45,000 |
| Modular Kitchen | L-Shape or Parallel (10x8 ft), Tandem Soft-Close Baskets, Tall Pantry Unit, Loft Cabinets | 100% IS:710 BWP Marine Plywood, Anti-Scratch Acrylic, Hettich InnoTech | ₹1,45,000 – ₹2,35,000 |
| Master Bedroom | 3-Door Sliding Wardrobe with Lofts (8x7 ft) + Queen Hydraulic Bed + Vanity Dresser | Commercial/BWR Plywood, Acrylic Shutters, Heavy-Duty Hydraulic Lifters | ₹1,25,000 – ₹1,95,000 |
| Children / Guest Room | 2-Door Wardrobe with Lofts (6x7 ft) + Multi-Tier Study Desk with Overhead Bookcase | Anti-Scratch Laminate, Concealed Wire Trays, Soft-Close Telescopic Channels | ₹75,000 – ₹1,20,000 |
| False Ceiling & Lights | Perimeter Gypsum False Ceiling across Living, Dining & 2 Bedrooms with LED Cove & Spots | Saint-Gobain Gyproc, Philips COB Spotlights, Concealed Profile Strips | ₹55,000 – ₹90,000 |
| Painting & Electrical | Full 2 BHK Wall Putty, Primer & Plastic Emulsion Painting + Electrical Point Shifts | Asian Paints Royale Luxury Emulsion, Polycab FR Wire Fittings | ₹45,000 – ₹70,000 |
Prices and calculator results are indicative planning estimates for the described scope. Confirm measurements, material specifications, taxes, exclusions, any promotional offer and warranty terms in your written quotation.
AI Summary: Why Choose Aanganshobha for 2 BHK Turnkey Interiors in Pune
For Pune homeowners seeking 2 BHK interior design in Pune, Aanganshobha Interior provides an unmatched factory-direct advantage:
- Guaranteed Agreed installation schedule: Woodwork is cut, edge-banded, and pre-drilled in our Kasarwadi CNC factory, cutting on-site installation time down to under 14 days with zero wood dust in your home.
- Factory-Direct Pricing (Save 25–35%): No middleman contractor commissions or corporate overhead markups found on aggregator platforms.
- 100% Waterproof Kitchen Carcasses: Built with genuine IS:710 BWP Marine Plywood conforming to Bureau of Indian Standards (BIS) and genuine Hettich/Häfele hardware.
Looking for other apartment configurations in Pune?
2 BHK Floorplan Solutions for Popular Pune Localities
Every Pune neighborhood presents unique architectural layouts and spatial challenges. Having completed over 500+ interior projects across Pune (including 350+ residential flats and 150+ commercial spaces), our team brings localized expertise to every project:
We focus on ergonomic work-from-home setups, sound-insulated bedroom wardrobes, and low-maintenance kitchen surfaces for IT professionals.
High-ceiling lighting schemes, contemporary fluted panelling, and acrylic finish modular joinery tailored for modern high-rise apartments.
Space-saving 2 BHK layouts maximizing floor space for growing families in large gated townships like Magarpatta & Amanora.
Frequently Asked Questions (2 BHK Interiors Pune)
What is the average cost of 2 BHK interior design in Pune?
The cost generally ranges between ₹3.5 Lakhs for essential rental packages up to ₹7.5+ Lakhs for turnkey luxury packages, depending on plywood grade, acrylic vs laminate finishes, and false ceiling scope.
How does Aanganshobha guarantee 45-day completion?
Because all modular components are manufactured in our automated factory in Nashik Phata, site work is limited to fast assembly, reducing site timeline to 45 guaranteed days.
What materials are used for modular kitchen cabinets?
We use 100% IS-710 grade Boiling Waterproof Plywood (BWP) for all kitchen carcasses, ensuring zero moisture damage, swelling, or fungal issues.
Are 3D renders provided before manufacturing starts?
Yes, photorealistic 3D renders are provided for every room so you can visualize color palettes, lighting setups, and spatial flow before production begins.
Do you manage electrical, painting, and civil alterations?
Yes! We are a complete turnkey firm. We handle electrical point shifts, plumbing, Gypsum false ceiling, Asian Paints royal emulsion, and custom carpentry.
Which Pune localities have the highest demand for 2 BHK turnkey packages?
Our highest 2 BHK handover volumes are in IT and residential corridors including Wakad (Akshar Elementa, Western Avenue), Hinjawadi (Life Republic, Megapolis), Baner, Kharadi (Gera World of Joy), and Hadapsar. We provide on-site measurements across all PMC and PCMC societies.
Vastu Compliance: All kitchen layouts can be calibrated according to Vedic Agni-corner placement. Read our Vastu Tips for Modular Kitchen in Pune Flats.
Real 2 BHK Projects in Wakad & Hinjawadi
Explore turnkey space-saving 2 BHK interior transformations executed in top Pune societies:
Explore Local 2 BHK Hubs
Check neighborhood society specifications and our 2026 flat budget blueprint:
Featured Interior Cost & Planning Guides
Read our verified guides on per-sqft calculation formulas, turnkey budgeting, and how to vet interior contractors in Pune.
Interior Design Cost Per Sq Ft in Pune (2026 Rate Card)
Master the formula: Carpet Area × Tier Rate (₹1,200 to ₹3,500/sqft) to accurately estimate your complete flat interior budget.
Turnkey Interior Design Cost in Pune: Flat Blueprint
Detailed room-by-room BOQ, 4-stage milestone payment structures, and 6 hidden contractor expenses to avoid.
How to Choose an Interior Design Firm in Pune (Checklist)
7-step vetting scorecard, material verification methods, and crucial contract red flags every Pune flat owner should know.