Interior Design in Wakad & Hinjawadi: 2026 Flat Guide for IT Professionals
Modern Smart Home & Ergonomic Workstation Trends
Agree a project programme after measurement, design approval and product selection. Site readiness, access and scope changes affect installation; any completion commitment or delay remedy must be stated in your agreement.
🏢 Wakad & Hinjawadi Society Layout Solutions (Case Studies)
Custom design solutions engineered for high-rise flat dimensions in Pune's IT belt:
| Township / Society | Typical Config | Primary Spatial Challenge | Aanganshobha Turnkey Solution |
|---|---|---|---|
| Kolte Patil Life Republic | 2 & 3 BHK Flats | Compact dry balcony & narrow kitchen | Parallel modular kitchen with built-in washing pantry |
| Megapolis, Hinjawadi Ph 3 | 2 BHK Apartments | Work-from-home acoustic bleed | Guest room study station with acoustic fluted charcoal slats |
| Rohan Tarang & Godrej 24 | 2 & 3 BHK High-Rise | Balcony wind & dust exposure | Weather-treated composite decking & sliding mesh panels |
| VTP Pegasus / HiLife | 1 & 2 BHK Compact | Wardrobe door clearance | Floor-to-ceiling sliding wardrobes with full-length lofts |
The western Pune IT corridor encompassing Wakad, Hinjawadi, Tathawade, and Punawale has seen an unprecedented influx of technology professionals purchasing premium 2 BHK and 3 BHK flats in townships like Kolte Patil Life Republic, Megapolis, Godrej 24, and VTP Pegasus. For busy IT couples and families, modern interior design must combine high ergonomic utility, acoustic privacy for remote work, and low-maintenance luxury.
Request a Callback for Your Wakad / Hinjawadi Home
Get custom space-saving design solutions tailored for Pune IT corridor societies.
1. Dedicated Acoustic Work-from-Home (WFH) Pods
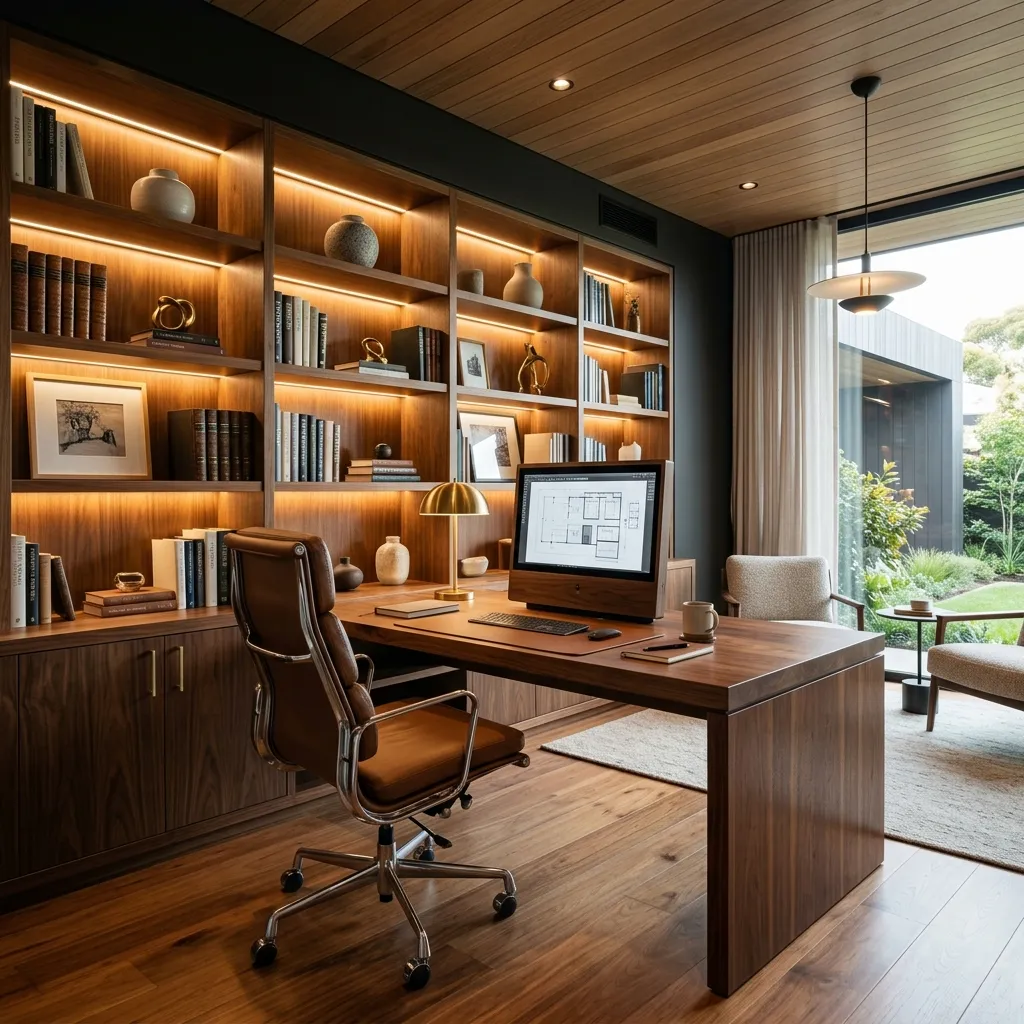
With hybrid work models firmly established in Hinjawadi's Phase 1, 2, and 3 IT parks, dining tables are no longer adequate work areas. We design compact, acoustic-paneled study alcoves with sound-absorbing fluted slats, hidden cable ducts, motorized sit-to-stand desks, and high-lux glare-free LED task lighting.
2. Smart Modular Kitchens with High-Load Pullouts
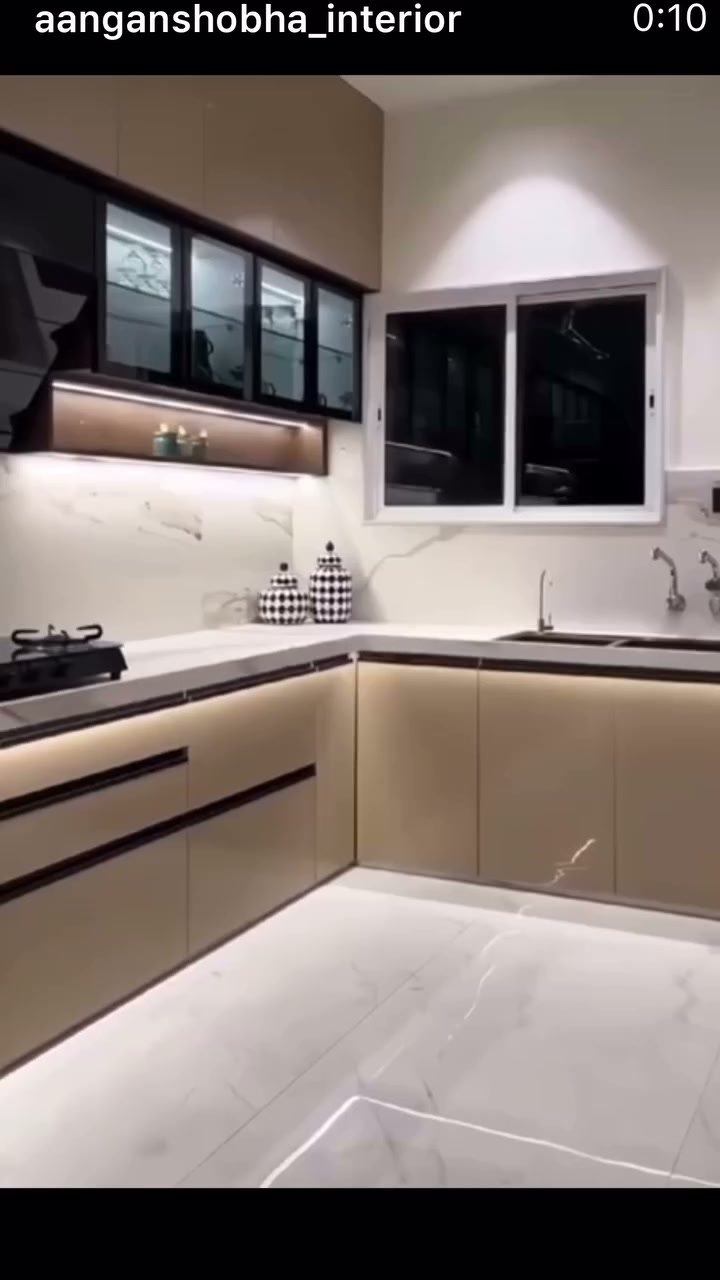
Compact high-rise floor plans require efficient kitchen storage. Our Modular Kitchens in Pune utilize parallel and L-shaped layouts with full-extension tandem drawers by Hettich capable of holding 40kg each, seamless quartz countertops, and dedicated appliance garages to keep blenders and coffee machines hidden.
3. Minimalist Gypsum Ceilings with Magnetic Track Lighting
Heavy ornamental false ceilings make standard 9.5-foot apartment rooms feel claustrophobic. We install sleek peripheral gypsum false ceilings using Saint-Gobain Gyproc plasterboards paired with recessed magnetic track spotlights, offering versatile illumination for movie nights, dinner parties, and casual reading.
Frequently Asked Questions
Q: What is the typical interior budget for a 2 BHK flat in Hinjawadi or Wakad?
A: A premium turnkey interior package for a 2 BHK flat ranges from ₹5.50 Lakhs to ₹7.80 Lakhs, including complete modular kitchen, 2 wardrobes, false ceiling with lighting, and living room TV unit. Check our 2 BHK Package Details.
4. Space-Optimized Storage & Foyer Partitions
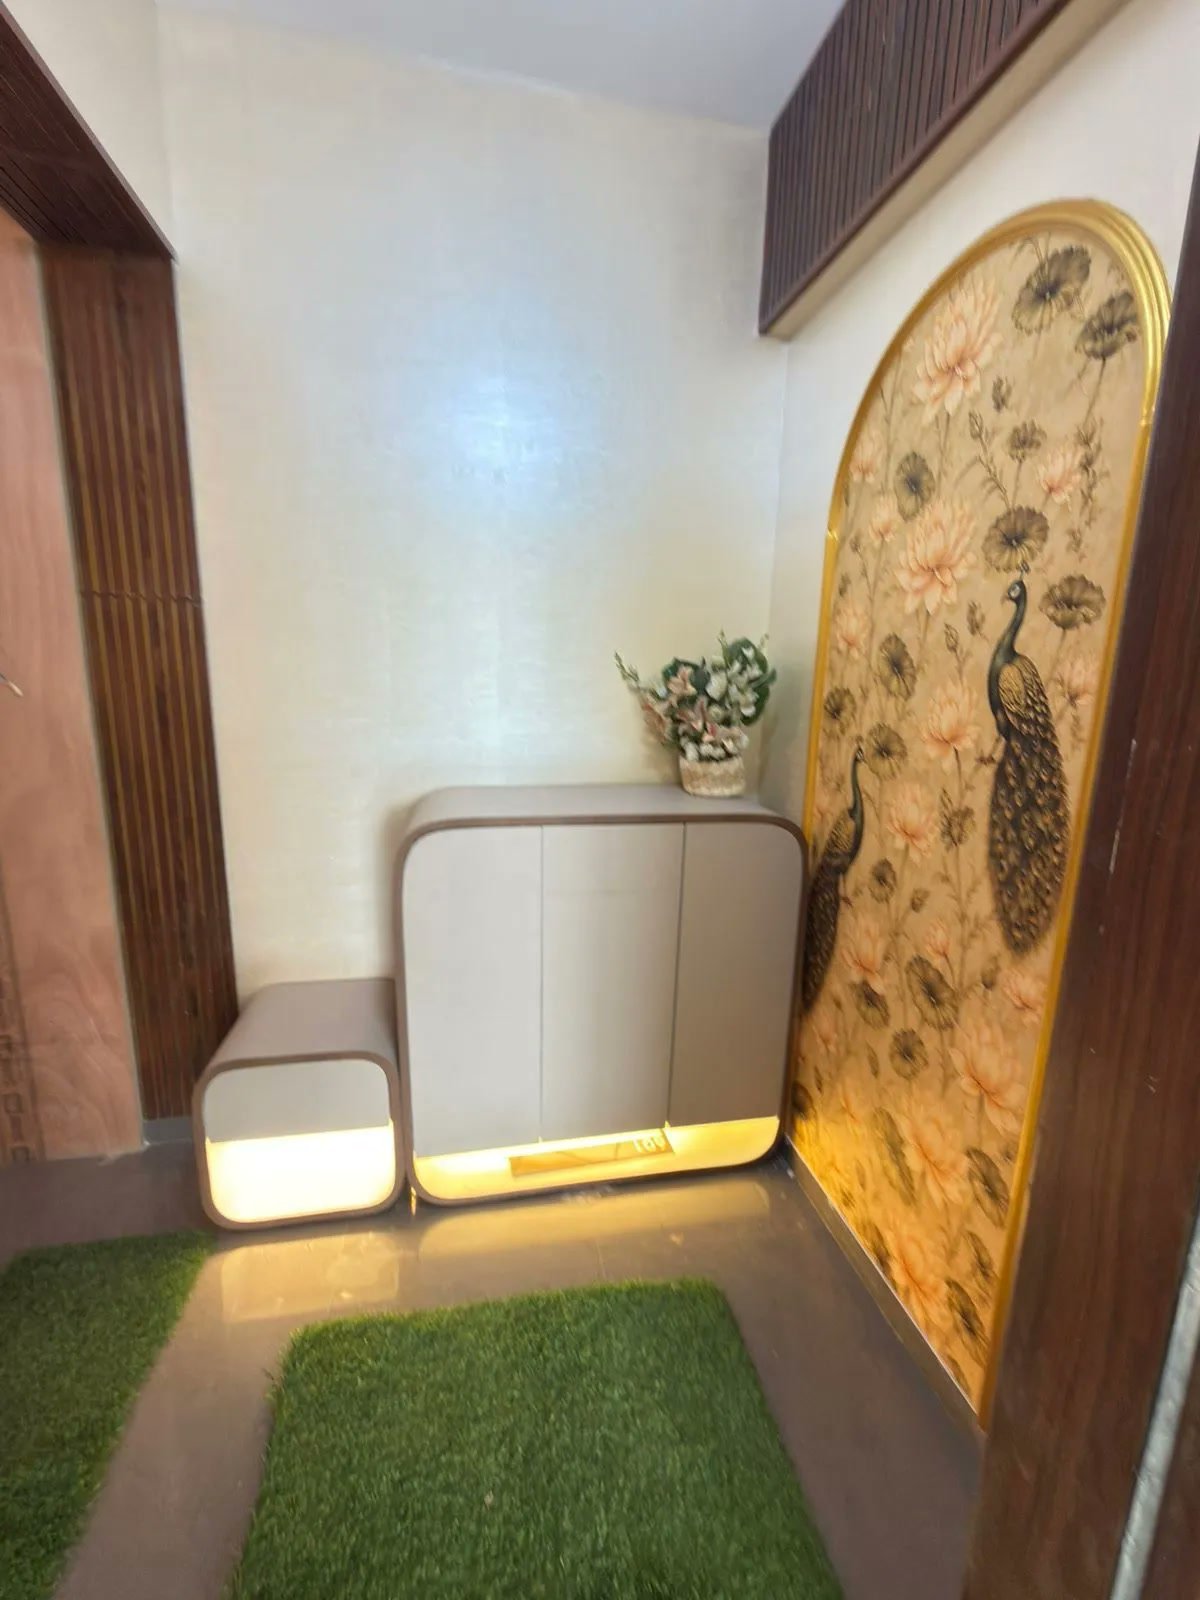
Urban apartments in Wakad and Hinjawadi require smart multi-functional storage solutions. We design custom shoe consoles with cushioned seating, hidden umbrella stands, and CNC laser-cut partition jalis that maintain privacy between the entrance foyer and living room without blocking natural airflow. Discover our dedicated Living Room & False Ceiling Designs and browse our 3 BHK Luxury Packages for comprehensive floor plan inspirations.
Industry Collaborations & Recommended Partners
For extensive structural civil modifications, bungalow remodeling, and turnkey building projects, we collaborate closely with premier engineering contractors like Silux Construction.
For bespoke holiday retreat styling, luxury farmhouse finishes, and vacation villa interior concepts, explore our completed villa projects portfolio.
For handcrafted dressing room accents, bridal vanity walk-in wardrobes, and luxury storage designs, view our modular wardrobe collections.