1. Interior Solutions for Hinjawadi's Integrated Townships
Hinjawadi, the cornerstone of Pune's IT and tech corridor, is famous for expansive mega-townships like Life Republic by Kolte Patil, Megapolis (Phase 3), Blue Ridge (Phase 1), and Godrej Elements. Apartments here demand interiors that withstand daily tech lifestyle usage, resist dust from nearby highway corridors, and offer outstanding rental yields or long-term owner-occupant comfort.
Whether you are furnishing an apartment for high-income IT executive leasing or setting up your family home, Aanganshobha delivers robust, low-maintenance turnkey interiors featuring factory-edge-banded moisture-proof boards and anti-scratch acrylic finishes.
2. Anti-Dust Cabinetry & Low-Maintenance Finishes
Due to ongoing infrastructure expansion across Hinjawadi Phase 1, 2, and 3, dust ingress is a common challenge for homeowners. We address this directly with seamless 1mm PVC edge-banded cabinetry, dust-seal brushes on sliding wardrobes, and seamless false ceiling designs.
Our high-gloss acrylic and anti-fingerprint laminate surfaces can be wiped clean with a microfiber cloth in seconds, maintaining an immaculate showroom appearance with minimal upkeep.
3. Tailored Packages for Hinjawadi: Rental vs Self-Use
Rental-Yield Package: Engineered for investors in Life Republic and Megapolis seeking high rental returns. Includes durable high-pressure laminate kitchens, robust hinged wardrobes, essential TV units, and durable emulsion painting designed for long tenant tenures.
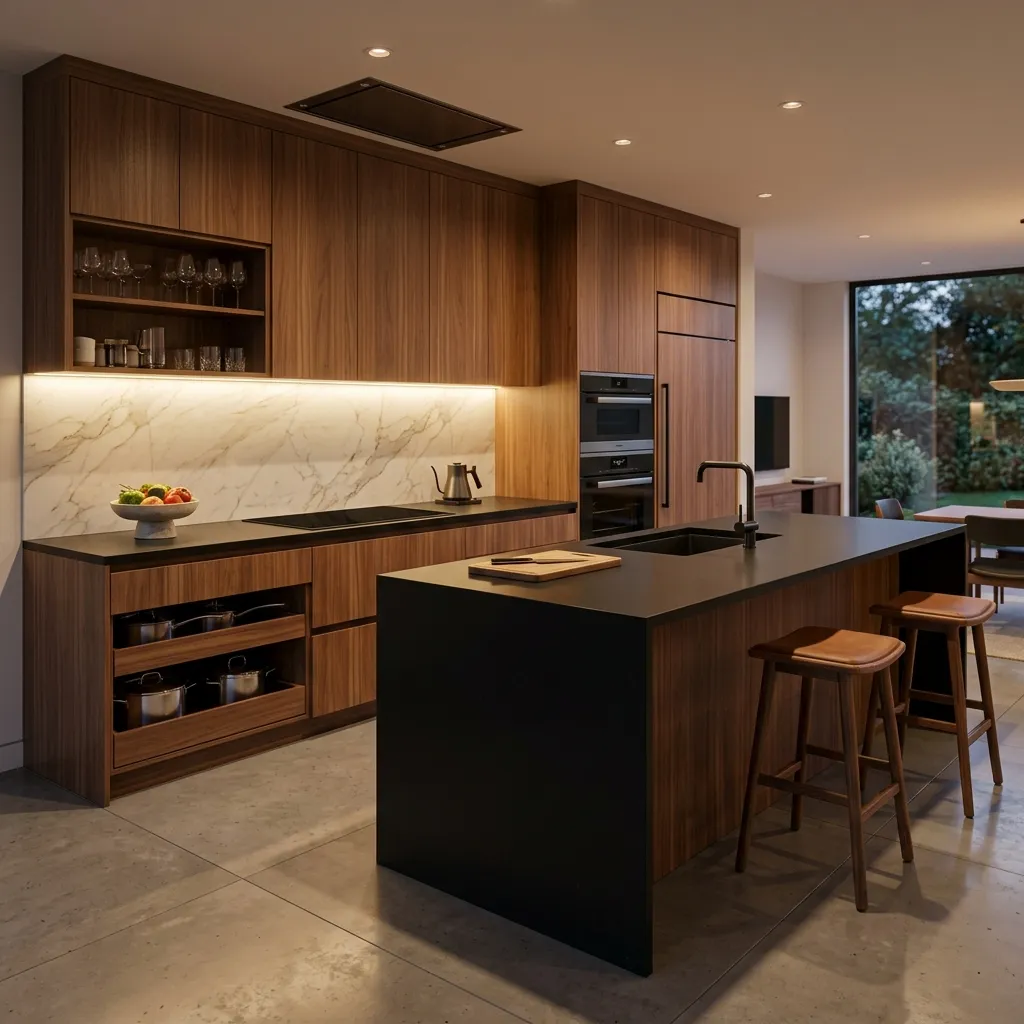
Premium Owner-Occupant Package: Designed for tech professionals living in Hinjawadi. Features custom island breakfast kitchens, backlit acoustic louvers, motorized TV lifts, customized walk-in closets, and smart home lighting controls.
Modular Kitchen Durability: Constructed strictly with IS:710 Marine Grade BWP plywood carcasses, impervious to steam, boiling water, and oil splatters typical of Indian cooking.
4. Strict 45-Day Handover Backed by Penalty Guarantee
We understand that tech professionals have demanding work schedules. With Aanganshobha Interior, you don't need to supervise carpenters on weekends. A dedicated project manager sends you weekly photo updates via WhatsApp.
Our project-specific installation schedule timeline protects your budget against prolonged dual-rent expenses, backed by a 5-year structural warranty on all modular woodwork.
Frequently Asked Questions in Hinjawadi
How much does a 2 BHK interior design package cost in Hinjawadi?
Direct Answer: Our investor-focused 2 BHK turnkey packages in Hinjawadi start around ₹3.2L to ₹4.5L, while premium luxury owner-occupant finishes range from ₹5.5L to ₹8.5L+.
How do you protect modular woodwork from humidity and dust in Hinjawadi?
Direct Answer: We use zero-joint edge banding, dust-proofing seals along sliding wardrobe tracks, and BWP marine-grade plywood that resists moisture and dampness completely.
Can Aanganshobha manage the interior project if I am currently based outside Pune?
Direct Answer: Yes! Over 40% of our Hinjawadi township clients are out-of-station NRI or relocator buyers. We provide digital 3D walkthroughs, itemized digital BOQs, and weekly video site logs throughout execution.