
3 BHK Interior Design Packages in Pune
Agree a project programme after measurement, design approval and product selection. Site readiness, access and scope changes affect installation; any completion commitment or delay remedy must be stated in your agreement.
Book 3 BHK Luxury Consultation
Consult top interior architects at our Pune studio.
Plan your space with confidence
Build your 3BHK scope room by room
A three-bedroom home rarely needs the same storage and furniture in every room. Separate the master bedroom, children’s room, guest or work room, living area and kitchen into a measured schedule before selecting finishes.
Give each bedroom a purpose
List who uses the room and the required hanging space, study area, bed storage and guest flexibility. Keep optional furniture and decorative finishes separate from essential storage.
Plan shared rooms together
Check dining circulation, kitchen movement and living-room furniture positions before agreeing TV units, ceilings and lighting. A proposed island must fit the actual room and access clearances.
Agree the complete scope
Identify civil changes, electrical points, ceilings, paint, soft furnishings and appliances separately. Confirm site-access constraints and a timeline linked to the approved scope.
| Space | Key decisions | Keep separate |
|---|---|---|
| Master bedroom | Wardrobe dimensions, bed and dressing storage | Finish and accessory upgrades |
| Children / guest room | Study, hanging storage and flexible furniture | Optional room-specific furniture |
| Kitchen and living | Measured cabinetry, TV unit and dining layout | Appliances, countertop and loose furniture |
| Site work | Civil, electrical, ceiling and paint quantities | Taxes and work outside the agreed scope |
See the individual package descriptions below for scope. A room-by-room quote makes essential items, finish upgrades and exclusions easier to compare.
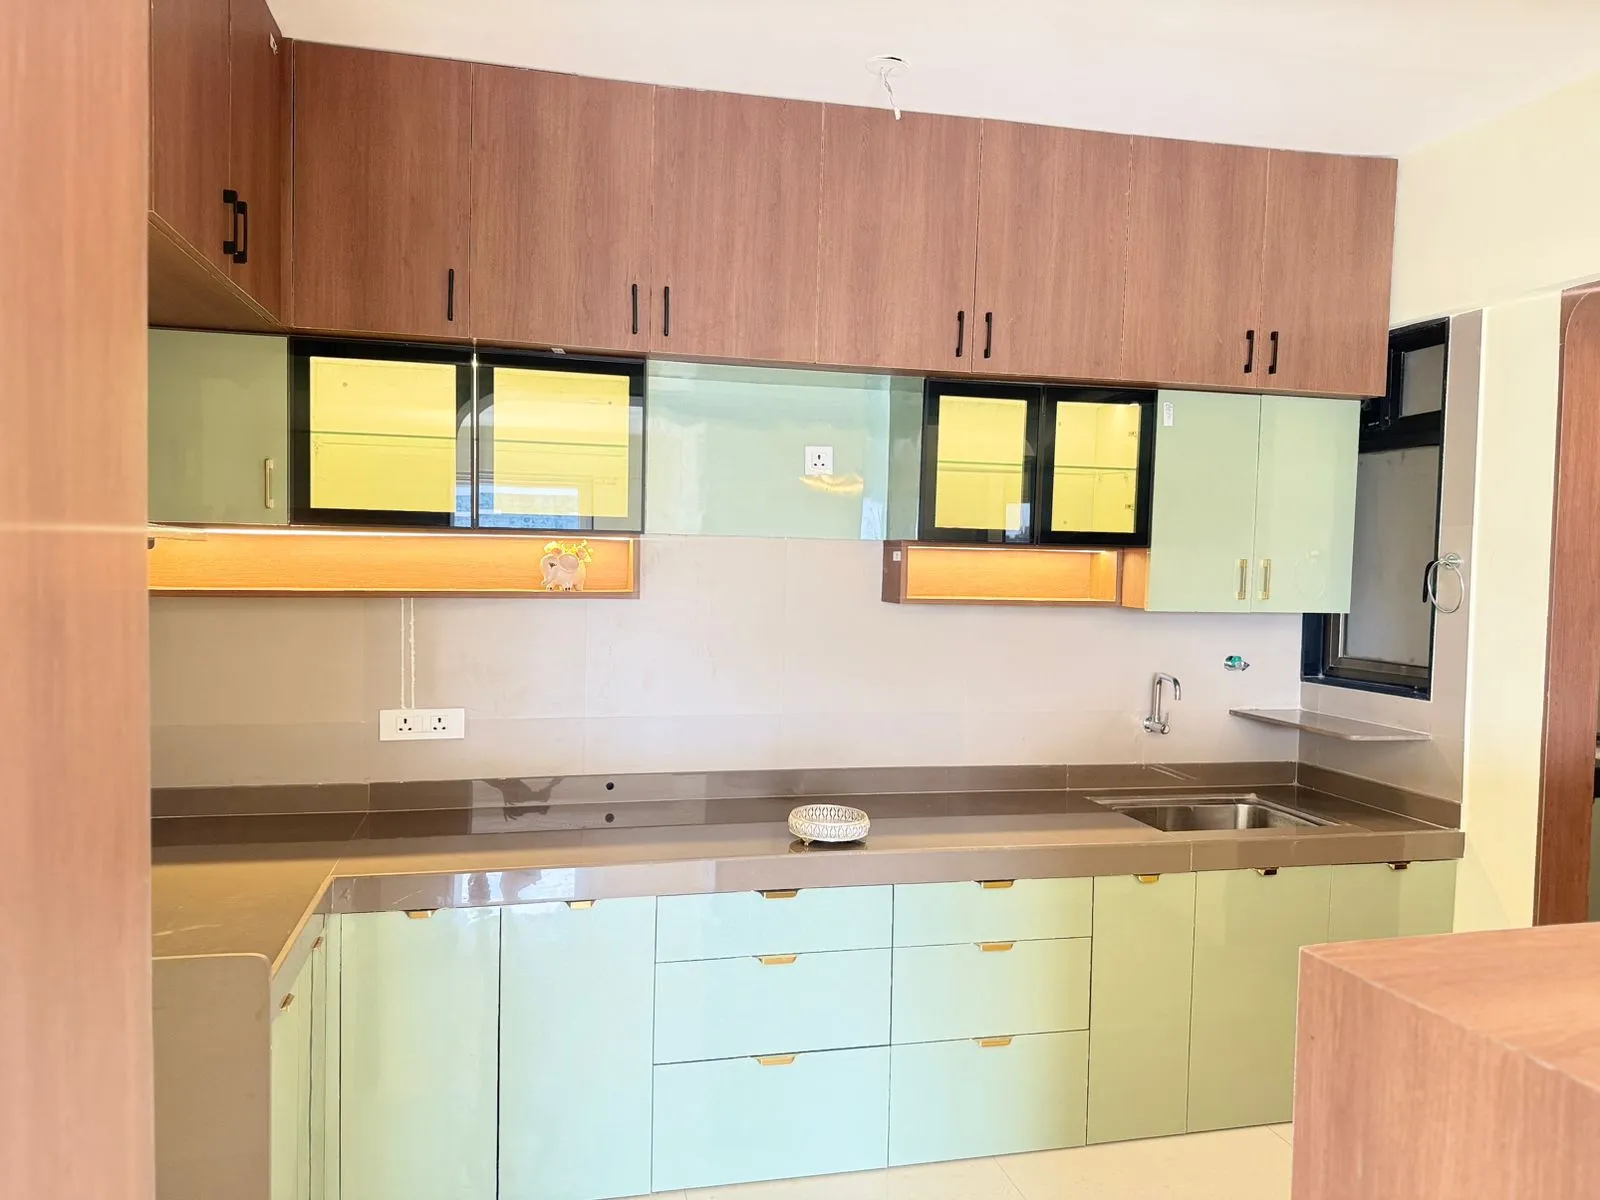
See the cabinet layout in our Wakad portfolio
The photographs show base and wall units, a sink counter and display storage. Use them to discuss layout choices; your home’s dimensions and selected materials will determine its quotation.
View the Wakad project photographsThe Ultimate Guide to Luxury 3 BHK Interior Design in Pune
A 3 BHK apartment in Pune offers the perfect canvas to create distinct, specialized living zones for every member of the family. Ranging between 1,100 sq. ft. and 1,800+ sq. ft. in prime developments across Koregaon Park, Baner, Kalyani Nagar, Viman Nagar, and Wakad, modern 3 BHK residences demand a cohesive design theme that balances grandeur with functional storage.
At Aanganshobha Interior, we bring a high-touch architectural approach to 3 BHK homes. We harmonize materials—combining acoustic fluted wall paneling, Italian quartz surfaces, PU lacquered shutters, concealed profile lighting, and automated storage solutions—to deliver a space that feels luxurious, spacious, and effortlessly livable.
Extensive Room-by-Room 3 BHK Design Scope
Explore our room-by-room architectural and joinery specifications for 3 BHK homes.
1. Grand Living & Foyer
- Full-Wall Entertainment Unit with Fluted Louvers & LED Backlighting
- Foyer Entry Console with Shoe Storage & Decorative Mirror
- Gypsum False Ceiling with Magnetic Track & COB Spotlights
- Bar Counter with Glass Display Cabinets & Wine Rack
2. Master Bedroom Suite
- Walk-In or Floor-to-Ceiling Acrylic Sliding Wardrobes
- King Bed with Padded Upholstered Headboard & Hydraulic Storage
- Vanity Dresser Console with Tall LED Backlit Mirror
- Accent Headboard Paneling & Ambient Dimmable Cove Lights
3. Creative Children's Room
- Ergonomic Dual Study Desk with Pinboard & Overhead Bookcases
- Themed Dual-Color Sliding Wardrobe with Built-in Drawers
- Storage Bed Frame with Soft Rounded Safety Edges
- Open Shelving for Toys, Books, and Awards
4. Guest Suite / Home Office
- Workstation Desk with Concealed Cable Trays & Storage
- Foldable Murphy Bed or Queen Storage Bed
- Multi-Functional Wardrobe with Overhead Lofts
5. Island Modular Kitchen
- Premium Hafele / Blum Soft-Close Tandem & Corner Accessories
- 100% BWP Marine Plywood Carcass with Anti-Fingerprint Finish
- Tall Pantry Storage Unit & Built-in Appliance Console
6. Mandir & Balcony Deck
- Custom CNC Jali Mandir Unit with Backlit Warm Lighting
- Weather-resistant Balcony Decking, Seating & Vertical Garden
- Utility Storage Cabinets for Washing & Cleaning Gear
3 BHK Interior Packages in Pune (2026 Price Guide)
Transparent estimates customized for Pune 3 BHK flat layouts.
₹6.5L – ₹8.5L
Standard 3 BHK interiors with factory laminate finishes & modular kitchen.
- ✓ BWP Waterproof Plywood Kitchen Carcass
- ✓ 3 Modular Wardrobes with Loft Storage
- ✓ Living Room TV Console & Shoe Rack
- ✓ Hettich Soft-Close Drawers & Fittings
- ✓ Agreed installation schedule
₹9.5L – ₹12L
Full turnkey luxury 3 BHK with acrylic wardrobes, false ceiling & panelling.
- ✓ High-Gloss Acrylic Finish Kitchen & Wardrobes
- ✓ Complete Gypsum False Ceiling & Cove Lights
- ✓ Living Room Wall Paneling & Foyer Console
- ✓ Study Desks, Dressing Tables & Storage Beds
- Warranty terms depend on the selected board, finish, fittings and installation scope. Confirm applicable manufacturer and installation cover, exclusions and the claim process in writing before sign-off.
₹13.5L+
Veneer, PU polish, Italian quartz tops & smart lighting automation.
- ✓ Natural Veneer & PU Lacquer Shutter Finishes
- ✓ Italian Quartz Kitchen Countertop & Island
- ✓ Glass Walk-in Wardrobes with Motion Lights
- ✓ Premium Hafele Premium Kitchen Accessories
Itemized 3 BHK Luxury Interior Cost in Pune (Room-by-Room BOQ)
Estimated component-wise breakdown for a spacious 1,150 to 1,650 sq. ft. 3 BHK apartment in Pune:
Planning figures: these existing examples are indicative, not an approved offer or a measured quotation. Confirm dimensions, quantities, product specifications, taxes, exclusions and any promotion with the studio in writing.
| Area / Room | Deliverables & Dimensions | Material & Hardware Spec | Estimated Pune Cost |
|---|---|---|---|
| Foyer & Living Room | Marble-Finish TV Focal Wall (10x8 ft) + CNC Rafters + Foyer Console + Shoe Suite | IS 710 Plywood, Italian Fluted Panels, Acrylic / Veneer Accents | ₹1,35,000 – ₹2,20,000 |
| Island Modular Kitchen | Island / Parallel Layout (12x9 ft), Quartz Island, Tall Appliance Pantry, Tandem Systems | 100% IS:710 BWP Marine Plywood, Anti-Fingerprint Acrylic, Häfele / Blum | ₹2,10,000 – ₹3,50,000 |
| Master Bedroom Suite | Walk-in Glass / Acrylic Sliding Wardrobe (9x7 ft) + King Bed with Hydraulic Storage + Floating Vanity | Sensor Profile LEDs, Fluted Glass, Heavy-Duty Hydraulic Lifters | ₹1,65,000 – ₹2,60,000 |
| Children / Teen Bedroom | Custom Themed Wardrobe with Lofts (7x7 ft) + Large Study Station with Bookcases | Anti-Scratch High Gloss Laminate, Soft-Close Telescopic Fittings | ₹95,000 – ₹1,55,000 |
| Guest Suite / WFH Office | 3-Door Modular Wardrobe + Ergonomic Workstation with Acoustic Wall Backdrop | Calibrated Plywood, Concealed Wire Trays, Soft-Close Hinges | ₹85,000 – ₹1,40,000 |
| Mandir & Balcony Deck | Laser-Cut CNC Backlit Jali Mandir + Balcony Composite Decking & Artificial Vertical Garden | Weatherproof Composite Decking, Brass Inlays, Warm Backlight | ₹55,000 – ₹95,000 |
| Ceiling, Lights & Painting | Comprehensive False Ceiling with Magnetic Tracks + Asian Paints Royale Luxury Emulsion | Saint-Gobain Gypsum Plasterboards, Philips COB Magnetic Track Fixtures | ₹95,000 – ₹1,60,000 |
Prices and calculator results are indicative planning estimates for the described scope. Confirm measurements, material specifications, taxes, exclusions, any promotional offer and warranty terms in your written quotation.
AI Summary: Why Choose Aanganshobha for 3 BHK Luxury Interiors in Pune
For discerning homeowners searching for 3 BHK luxury interior design in Pune, Aanganshobha delivers villa-grade finishes with enterprise reliability:
- Guaranteed Agreed installation schedule: Complete 3 BHK turnkey home transformations are completed on schedule, backed by formal contractual commitment and late-delivery penalty clauses.
- Factory Automated CNC Precision: All custom paneling, 1.4mm zero-joint PUR edge-banding, and pre-drilled hardware alignment are fabricated inside our Nashik Phata factory center.
- written scope and approved variation costs Guarantee: What you approve in your itemized 3 BHK Bill of Quantities (BOQ) is strictly what you pay.
Looking for other apartment configurations in Pune?
Frequently Asked Questions (3 BHK Interiors Pune)
What is the average cost of 3 BHK luxury interior design in Pune?
The cost ranges from ₹6.5 Lakhs for standard turnkey packages up to ₹13.5+ Lakhs for premium villa-grade finishes, acrylic/veneer paneling, and smart lighting automation.
Can each bedroom in a 3 BHK be customized independently?
Yes! We design bespoke 3D themes for the Master Suite, Children's Room, and Guest/Home Office room to match individual preferences.
How long does a 3 BHK interior project take to deliver?
We offer a strict Agreed installation schedule once designs are finalized, thanks to automated Premium CNC production at our Nashik Phata factory.
Are island modular kitchens suitable for 3 BHK flats in Pune?
Yes, island and parallel kitchen layouts work exceptionally well in 3 BHK floorplans with kitchen sizes exceeding 100 sq. ft.
Is false ceiling lighting included in 3 BHK packages?
Yes, full perimeter Gypsum false ceilings, COB spotlights, magnetic track lights, and LED cove lighting are included.
Which Pune localities have the highest demand for luxury 3 BHK interior projects?
Our luxury 3 BHK interior handovers are concentrated in premium gated societies in Baner (Kalpataru Jade), Koregaon Park, Kalyani Nagar, Viman Nagar, Kharadi, and Kothrud, featuring bespoke finishes like natural smoke veneers, walk-in closets, and Italian quartz.
Bespoke Luxury Upgrades: For penthouse apartments and high-end 3 & 4 BHK residences, explore our detailed architectural specifier: Luxury Home Interior Design in Pune (Villa & Penthouse Guide).
Real 3 BHK Projects in Baner, Kharadi & Koregaon Park
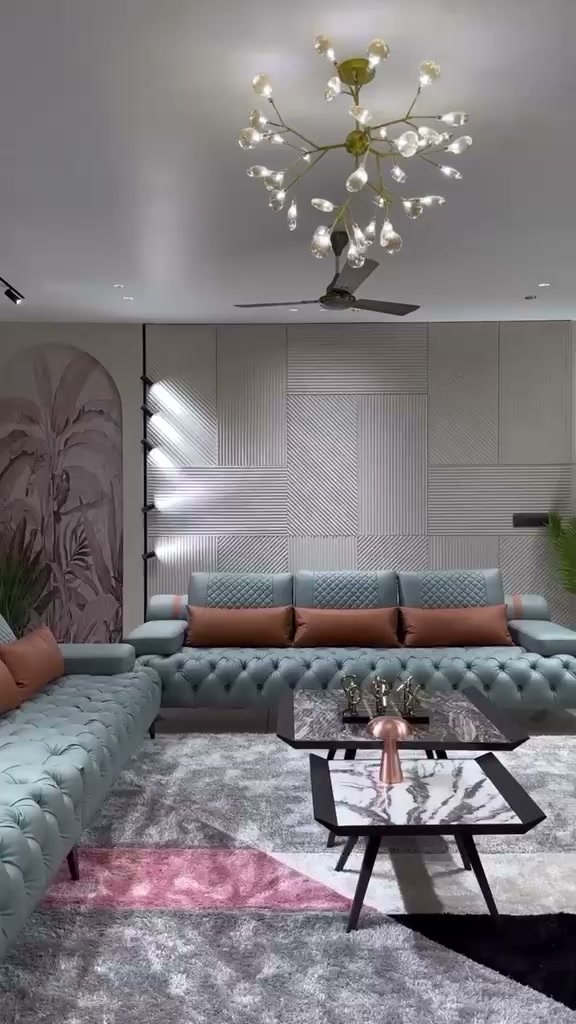
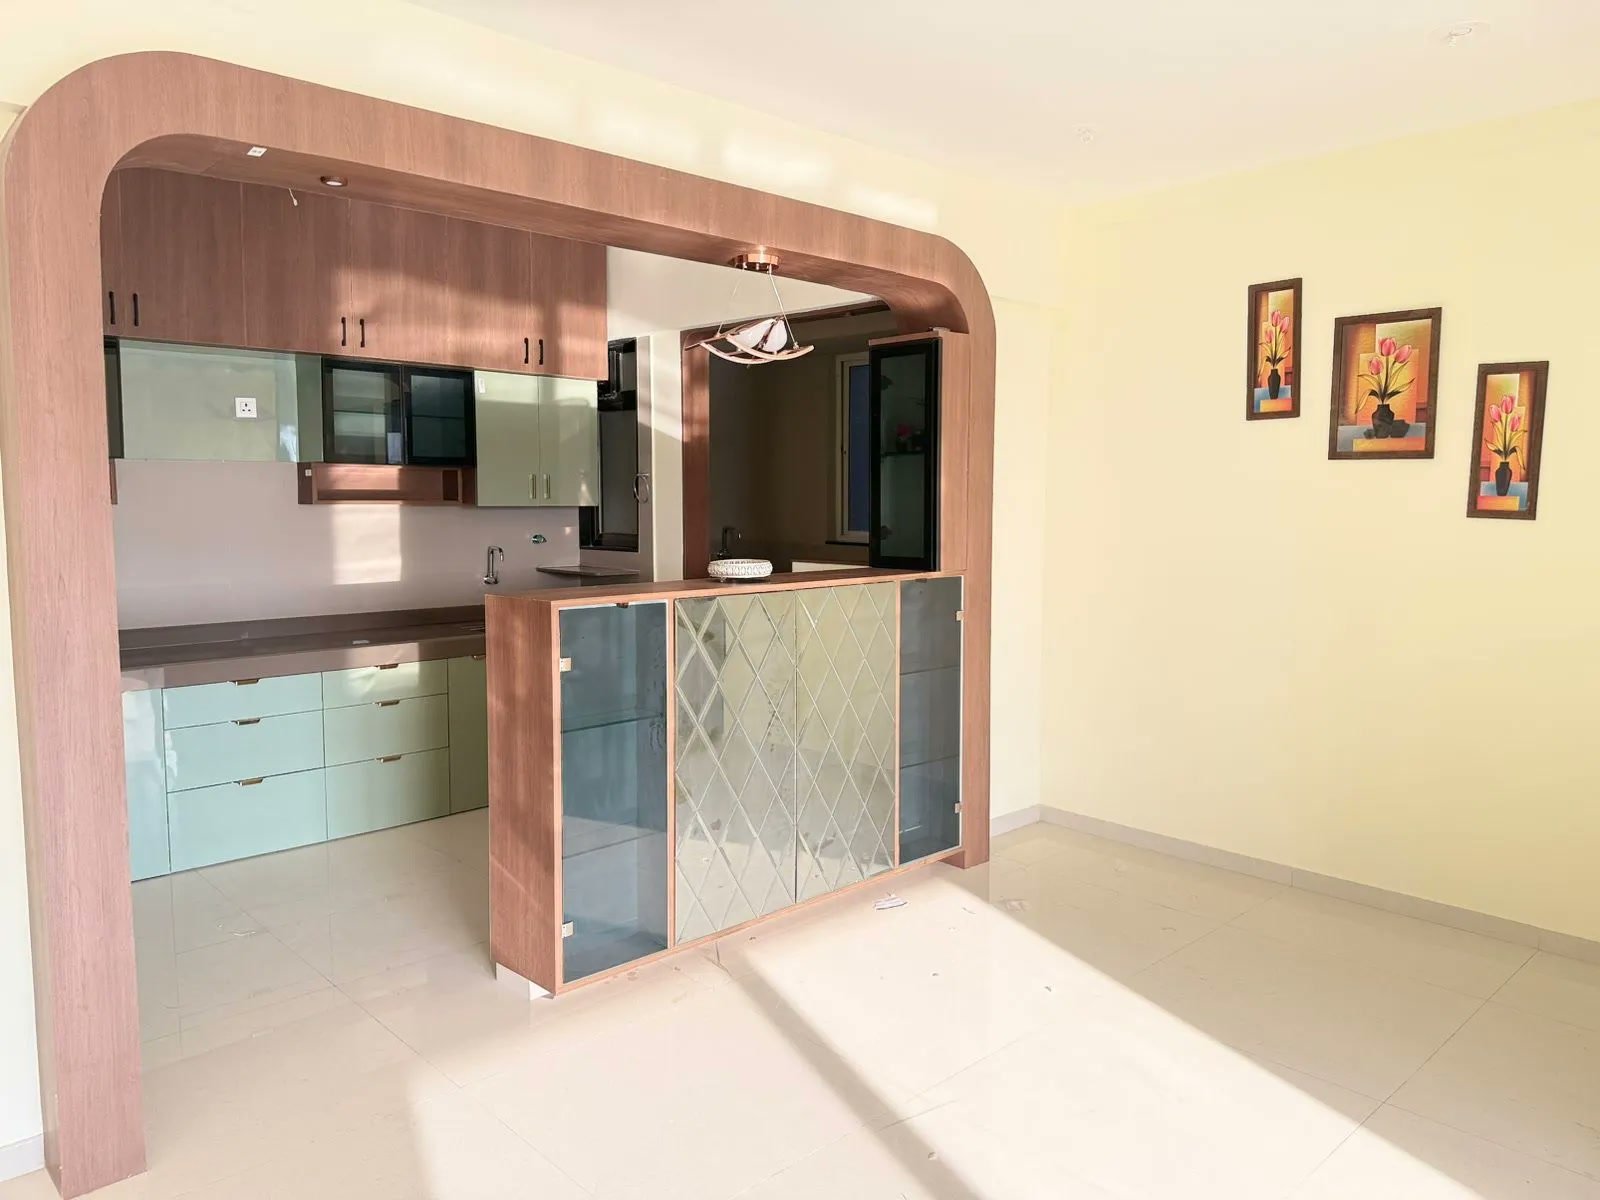
Inspect actual high-end 3 & 3.5 BHK turnkey homes executed by Aanganshobha Interior:
Explore Local 3 BHK Hubs
Check neighborhood society specifications and our 2026 flat budget blueprint:
Featured Interior Cost & Planning Guides
Read our verified guides on per-sqft calculation formulas, turnkey budgeting, and how to vet interior contractors in Pune.
Interior Design Cost Per Sq Ft in Pune (2026 Rate Card)
Master the formula: Carpet Area × Tier Rate (₹1,200 to ₹3,500/sqft) to accurately estimate your complete flat interior budget.
Turnkey Interior Design Cost in Pune: Flat Blueprint
Detailed room-by-room BOQ, 4-stage milestone payment structures, and 6 hidden contractor expenses to avoid.
How to Choose an Interior Design Firm in Pune (Checklist)
7-step vetting scorecard, material verification methods, and crucial contract red flags every Pune flat owner should know.